
Seller's Agent in 2022
Jeff Puckett
Compass Slidell
(985) 707-7627
510 Total Sales
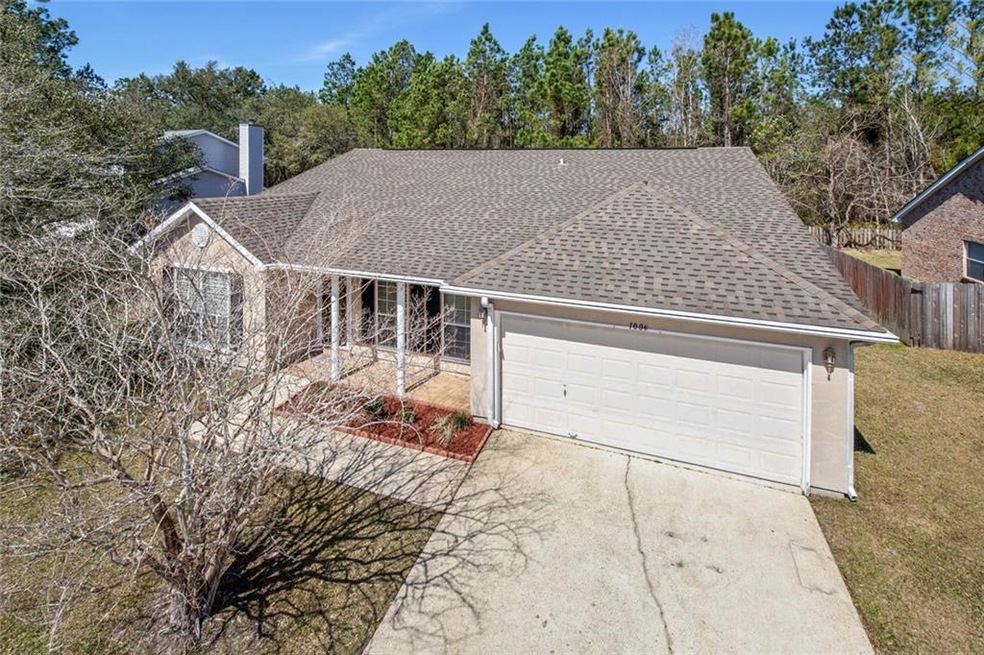

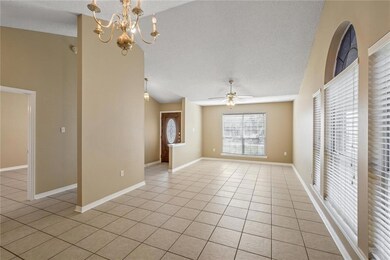
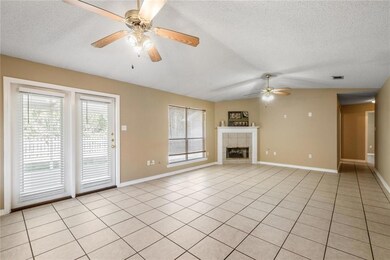
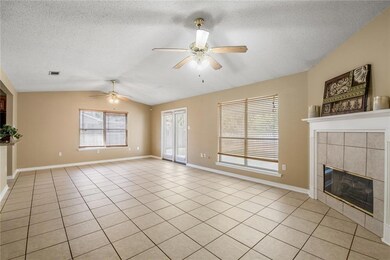
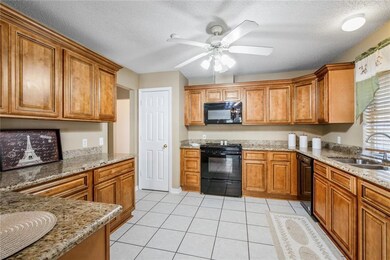
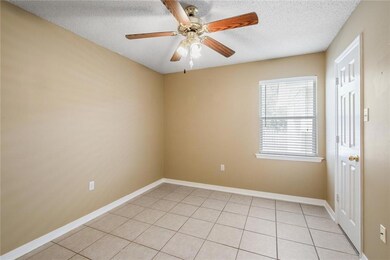
Estimated Value: $266,362
This home is located at 1005 Cherie Ln, Slidell, LA 70460 since 06 March 2022 and is currently estimated at $266,362, approximately $121 per square foot. 1005 Cherie Ln is a home located in St. Tammany Parish with nearby schools including Henry Mayfield Elementary School, Slidell Junior High School, and Slidell High School.
Last Agent to Sell the Property
Compass Slidell License #000015938 Listed on: 03/06/2022
We collect this data history from publicly available records. To have your information removed, we recommend requesting removal directly through your county’s website.
We collect this data history from publicly available records. To have your information removed, we recommend requesting removal directly through your county’s website.
| Date | Buyer | Sale Price | Title Company |
|---|---|---|---|
| $274,000 | Aj Title | ||
| Mingin Mika Yamashiro | $185,000 | Mahony Title Services Llc |
We collect this data history from publicly available records. To have your information removed, we recommend requesting removal directly through your county’s website.
| Date | Status | Borrower | Loan Amount |
|---|---|---|---|
| Open | $18,425 | ||
| Open | Terrell Dontrelle | $259,037 | |
| Previous Owner | Mingin Mika Yamashiro | $188,977 |
We collect this data history from publicly available records. To have your information removed, we recommend requesting removal directly through your county’s website.
| Date | Event | Price | List to Sale | Price per Sq Ft |
|---|---|---|---|---|
| 05/19/2022 05/19/22 | Sold | -- | -- | -- |
| 04/19/2022 04/19/22 | Pending | -- | -- | -- |
| 03/06/2022 03/06/22 | For Sale | $275,000 | 0.0% | $125 / Sq Ft |
| 11/19/2018 11/19/18 | Rented | $1,550 | -3.1% | -- |
| 10/20/2018 10/20/18 | Under Contract | -- | -- | -- |
| 07/27/2018 07/27/18 | For Rent | $1,600 | +6.7% | -- |
| 07/05/2017 07/05/17 | For Rent | $1,500 | 0.0% | -- |
| 07/05/2017 07/05/17 | Rented | $1,500 | +7.1% | -- |
| 06/15/2016 06/15/16 | For Rent | $1,400 | -6.7% | -- |
| 06/15/2016 06/15/16 | Rented | $1,500 | +7.1% | -- |
| 01/27/2015 01/27/15 | For Rent | $1,400 | 0.0% | -- |
| 01/27/2015 01/27/15 | Rented | $1,400 | 0.0% | -- |
| 03/20/2013 03/20/13 | Rented | $1,400 | 0.0% | -- |
| 02/18/2013 02/18/13 | Under Contract | -- | -- | -- |
| 01/30/2013 01/30/13 | For Rent | $1,400 | -- | -- |
We collect this data history from publicly available records. To have your information removed, we recommend requesting removal directly through your county’s website.
| Year | Tax Paid | Tax Assessment Tax Assessment Total Assessment is a certain percentage of the fair market value that is determined by local assessors to be the total taxable value of land and additions on the property. | Land | Improvement |
|---|---|---|---|---|
| 2025 | $2,997 | $23,549 | $2,000 | $21,549 |
| 2024 | $2,997 | $23,549 | $2,000 | $21,549 |
| 2023 | $3,119 | $18,386 | $2,000 | $16,386 |
| 2022 | $146,749 | $17,305 | $2,000 | $15,305 |
| 2021 | $1,466 | $17,305 | $2,000 | $15,305 |
| 2020 | $1,458 | $17,305 | $2,000 | $15,305 |
| 2019 | $2,327 | $15,239 | $1,500 | $13,739 |
| 2018 | $2,336 | $15,239 | $1,500 | $13,739 |
| 2017 | $2,351 | $15,239 | $1,500 | $13,739 |
| 2016 | $2,405 | $15,239 | $1,500 | $13,739 |
| 2015 | $1,275 | $15,239 | $1,500 | $13,739 |
| 2014 | $1,251 | $15,239 | $1,500 | $13,739 |
| 2013 | -- | $15,239 | $1,500 | $13,739 |
Seller's Agent in 2022
Jeff Puckett
Compass Slidell
(985) 707-7627
510 Total Sales
Buyer's Agent in 2018
Alicia Harris
NextHome Innovative Realty
(504) 239-3920
24 Total Sales
Seller's Agent in 2017
Pam Puckett
Compass Slidell
(985) 707-7267
24 Total Sales
PB
Buyer's Agent in 2017
Pamela Breaux
ERA Top Agent Realty
11 Total Sales
HW
Buyer's Agent in 2016
Heather Welch
United Real Estate Partners, LLC
Source: ROAM MLS
MLS Number: 2347808
APN: 112393
Ask me questions while you tour the home.