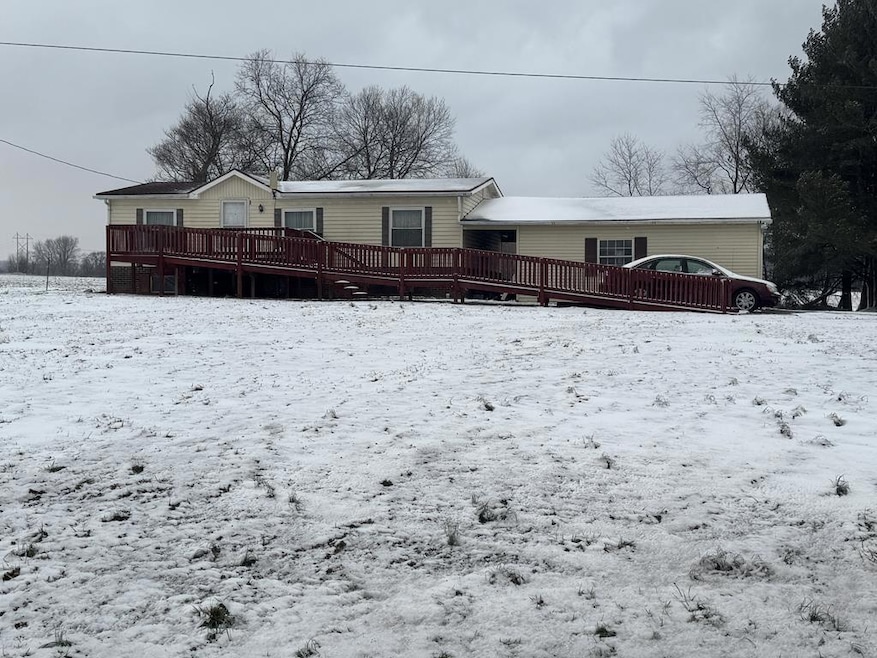
NOT LISTED FOR SALE

1005 Coal Dock Rd Waverly, OH 45690

Waverly Area
3 Beds
2 Baths
1,144 Sq Ft
0.88 Acre Lot

Sale Details

Date Sold: April 24, 2025

Last sale price $135,000 $118 Per Sq Ft

18 Days on Market

Highlights

  • Deck
  • 2 Car Attached Garage
  • Living Room
  • Covered Patio or Porch
  • Double Pane Windows
  • Bathroom on Main Level

About This Home

As of April 2025

This conveniently located 3-bedroom, 2-bathroom manufactured home is situated on .88 acres just off State Route 32. The partial walkout basement is an added bonus. Enjoy beautiful evenings sitting on the back deck enjoying the evening sunset or on the large front deck taking in the country view. The 2-car attached garage also has shelves and storage space. Updates include new water lines, newer roof, 200 amp electrical breaker box, newer heat pump! Cash or Conventional Loan. Call today to schedule a showing!

Last Agent to Sell the Property

Jason Wilson

Red Apple Realty LLC Brokerage Email: 7404186434, redapplerealty1@gmail.com License #2021001598 Listed on: 02/16/2025

Last Buyer's Agent

Matthew Willison

ERA Martin & Associates (C) License #SAL.2024004611

Create a Home Valuation Report for This Property
The Home Valuation Report is an in-depth analysis detailing your home's value as well as a comparison with similar homes in the area

Property Details

Home Type

  • Mobile/Manufactured

Est. Annual Taxes

  • $1,183

Year Built

  • Built in 1997

Lot Details

  • 0.88

Parking

  • 2 Car Attached Garage
  • Open Parking

Home Design

  • Asphalt Roof
  • Vinyl Siding

Interior Spaces

  • 1,144 Sq Ft Home
  • 1-Story Property
  • Ceiling Fan
  • Electric Fireplace
  • Double Pane Windows
  • Living Room
  • Dining Room
  • Dishwasher

Flooring

  • Carpet
  • Laminate
  • Ceramic Tile

Bedrooms and Bathrooms

  • 3 Main Level Bedrooms
  • Bathroom on Main Level
  • 2 Full Bathrooms

Basement

  • Walk-Out Basement
  • Partial Basement

Outdoor Features

  • Deck
  • Covered Patio or Porch
  • Shed

Schools

  • Eastern Lsd Elementary And Middle School
  • Eastern Lsd High School

Utilities

  • Cooling Available
  • Heat Pump System
  • 200+ Amp Service
  • Electric Water Heater
  • Aerobic Septic System
  • Septic Tank
  • Cable TV Available

Additional Features

  • 38,333 Sq Ft Lot
  • Double Wide

Community Details

  • Ambruster Parkway Subdivision

Listing and Financial Details

  • Assessor Parcel Number 250167010000

Property Details

Home Type

Mobile/Manufactured

Est. Annual Taxes

$1,183

Year Built

Built in 1997

Lot Details

0.88 Acres

Parking

2

Listing Details

  • Property Sub Type: Residential,Manufactured Home
  • Prop. Type: Residential
  • Lot Size Acres: 0.88
  • Exclusions: Dehumidifier
  • Subdivision Name: Ambruster Parkway
  • Directions: From State Route 32 at US Route 23 go east on State Route 32. Turn left to go North on Coal Dock Rd. 1005 Coal Dock will be on your left.
  • Body Type: Double Wide
  • Carport Y N: No
  • Garage Yn: Yes
  • Unit Levels: One
  • Year Built: 1997
  • Kitchen Level: Main
  • Attribution Contact: 7404186434, redapplerealty1@gmail.com
  • Special Features: None

Interior Features

  • Appliances: Electric Water Heater, Dishwasher
  • Has Basement: Partial, Walk-Out Access
  • Full Bathrooms: 2
  • Total Bedrooms: 3
  • Fireplace Features: Electric
  • Fireplace: Yes
  • Flooring: Laminate, Carpet, Tile-Ceramic
  • Interior Amenities: Ceiling Fan(s), Living Room, Bedroom, Dining Room, Kitchen, Bath
  • Living Area: 1144
  • Main Level Bathrooms: 2
  • Main Level Bedrooms: 3
  • Window Features: Double Pane Windows
  • RoomLivingRoomDescription: Flooring(Laminate)
  • Bathroom 2 Level: Main
  • Room Bedroom2 Level: Main
  • Living Room Living Room Level: Main
  • Bathroom 1 Level: Main
  • Room Bedroom3 Level: Main
  • Dining Room Dining Room Level: Main

Exterior Features

  • Home Warranty: No
  • Construction Type: Vinyl Siding
  • Other Structures: Shed(s)
  • Patio And Porch Features: Deck, Covered
  • Roof: Asphalt

Garage/Parking

  • Attached Garage: Yes
  • Covered Parking Spaces: 2
  • Garage Spaces: 2
  • Open Parking: Yes
  • Parking Features: 2 Car, Attached, Gravel
  • Total Parking Spaces: 2

Utilities

  • Cooling: Heat Pump
  • Cooling Y N: Yes
  • Heating: Electric
  • Heating Yn: Yes
  • Electric: 200+ Amp Service
  • Sewer: Aerobic Septic, Septic Tank
  • Utilities: Cable/DSL
  • Water Source: Public

Schools

  • Elementary School: Eastern LSD
  • High School: Eastern LSD
  • Middle Or Junior School: Eastern LSD

Lot Info

  • Lot Size Sq Ft: 38332.8
  • Farm Land Area Units: Square Feet
  • Parcel #: 250167010000
  • ResoLotSizeUnits: SquareFeet

Tax Info

  • Tax Annual Amount: 1183
  • Tax Year: 2024

Ownership History

We collect this data history from publicly available records. To have your information removed, we recommend requesting removal directly through your county’s website.

Date Name Owned For Owner Type

Purchase Details

Listed on
Feb 16, 2025
Closed on
Apr 24, 2025
Sold by
Bought by
Seller's Agent
Jason Wilson
Red Apple Realty LLC
Buyer's Agent
Matthew Willison
ERA Martin & Associates (C)
List Price
$145,000
Sold Price
$135,000
Premium/Discount to List
-$10,000
-6.9%
Views
32

Home Financials for this Owner

Home Financials are based on the most recent Mortgage that was taken out on this home.
Original Mortgage
$132,554
Outstanding Balance
$130,732
Interest Rate
6.25%
Mortgage Type
FHA
Source: Public Records

Purchase History

We collect this data history from publicly available records. To have your information removed, we recommend requesting removal directly through your county’s website.

Date Buyer Sale Price Title Company
$135,000 Bestitle Agency
Source: Public Records

Mortgage History

We collect this data history from publicly available records. To have your information removed, we recommend requesting removal directly through your county’s website.

Date Status Borrower Loan Amount
Open $132,554
Previous Owner $42,000
Source: Public Records

Property History

We collect this data history from publicly available records. To have your information removed, we recommend requesting removal directly through your county’s website.

Date Event Price List to Sale Price per Sq Ft
04/24/2025 04/24/25 Sold $135,000 -6.9% $118 / Sq Ft
03/06/2025 03/06/25 Pending -- -- --
02/16/2025 02/16/25 For Sale $145,000 -- $127 / Sq Ft
Source: Scioto Valley REALTORS®

Tax History

We collect this data history from publicly available records. To have your information removed, we recommend requesting removal directly through your county’s website.

Year Tax Paid Tax Assessment Tax Assessment Total Assessment is a certain percentage of the fair market value that is determined by local assessors to be the total taxable value of land and additions on the property. Land Improvement
2025 $437 $24,100 $5,760 $18,340
2024 $437 $46,950 $5,760 $41,190
2023 $1,183 $46,950 $5,760 $41,190
2022 $654 $28,980 $5,760 $23,220
2021 $636 $28,980 $5,760 $23,220
2020 $641 $28,980 $5,760 $23,220
2019 $561 $26,350 $5,240 $21,110
2018 $808 $26,350 $5,240 $21,110
2017 $800 $26,350 $5,240 $21,110
2016 $762 $23,020 $2,400 $20,620
2015 $763 $23,020 $2,400 $20,620
2014 $776 $23,020 $2,400 $20,620
2013 $826 $23,020 $2,400 $20,620
2012 $857 $23,020 $2,400 $20,620
Source: Public Records

Agents Affiliated with this Home

  • Section Image
  • Section Image
See All Agents

Map

Source: Scioto Valley REALTORS®

MLS Number: 197415

APN: 25-016701.0000

Your Personal Tour Guide

Ask me questions while you tour the home.