NOT LISTED FOR SALE

1005 Crescent Ln Bismarck, ND 58501

Highland Acres Neighborhood

Estimated Value: $371,758

3 Beds
1 Bath
2,174 Sq Ft
$171/Sq Ft Est. Value

Sale Details

Date Sold: October 21, 2014

Current estimated payment $2,396 / mo

Highlights

  • Deck
  • Whirlpool Bathtub
  • Cul-De-Sac
  • Wood Flooring
  • No HOA
  • Patio

About This Home

As of October 2014

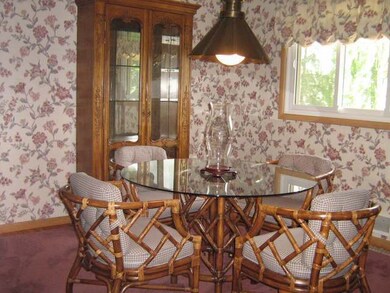
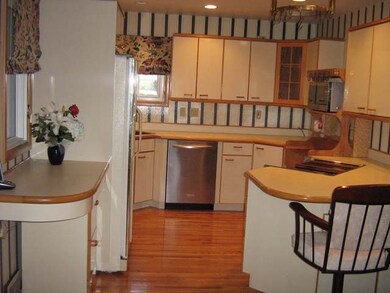
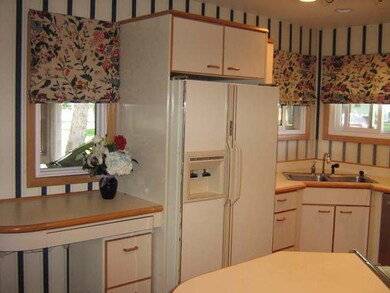
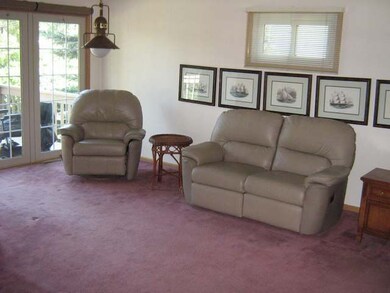
This wonderful unique home is in Highland Acres. As you enter the front door there is a family room to your right with doors to the large bi-level deck overlooking the private yard. To your left is the dining room, kitchen, formal living room, bedroom and full bath with double sinks. Straight ahead is the spiral stairway to the large master bedroom and full master bath with whirlpool tub and double sinks. There is also a deck off the master bedroom. The walk out lower level features a family room, non-conforming bedroom, 3/4 bath and laundry. There is ample storage throughout the house. The back yard is private with mature trees. There is also an awning with remote on the deck. Some windows were replaced in 2010. Furnace, washer, dryer & dishwasher are newer. Shingles were repalced in 2005.

Last Agent to Sell the Property

JOHN VANMIDDLESWORTH

INTEGRA REALTY GROUP, INC. Listed on: 07/14/2014

Co-Listed By

CATHY VANMIDDLESWORTH

INTEGRA REALTY GROUP, INC.

Last Buyer's Agent

DARYN T FRYER

Oaktree Realty

Create a Home Valuation Report for This Property
The Home Valuation Report is an in-depth analysis detailing your home's value as well as a comparison with similar homes in the area

Home Details

Home Type

  • Single Family

Est. Annual Taxes

  • $1,400

Year Built

  • Built in 1956

Lot Details

  • 10,803 Sq Ft Lot
  • Lot Dimensions are 70x96x130
  • Cul-De-Sac
  • Rectangular Lot
  • Front Yard Sprinklers

Home Design

  • Brick Exterior Construction
  • Wood Siding

Interior Spaces

  • 1.5-Story Property
  • Ceiling Fan
  • Window Treatments

Kitchen

  • Range
  • Microwave
  • Freezer
  • Dishwasher

Flooring

  • Wood
  • Carpet

Bedrooms and Bathrooms

  • 3 Bedrooms
  • 1 Full Bathroom
  • Whirlpool Bathtub

Laundry

  • Dryer
  • Washer

Basement

  • Walk-Out Basement
  • Partial Basement

Parking

  • Carport
  • Driveway

Outdoor Features

  • Deck
  • Patio

Utilities

  • Forced Air Heating and Cooling System
  • Heating System Uses Natural Gas

Community Details

  • No Home Owners Association
  • Highland Acres Subdivision

Listing and Financial Details

  • Assessor Parcel Number 0190002005

Home Details

Home Type

Single Family

Est. Annual Taxes

$1,400

Year Built

Built in 1956

Lot Details

10,803 Sq Ft Lot

Listing Details

  • Directions: East Avenue C to Crescent Lane to address
  • Unit Levels: One and One Half
  • Property Sub Type: Single Family Residence
  • Prop. Type: Residential
  • Road Frontage Type: City Street
  • Year Built: 1956
  • Co List Office Mls Id: ointegra
  • Subdivision Name: Highland Acres
  • Above Grade Finished Sq Ft: 1688.0
  • Fireplace: No
  • Cooling Ceiling Fan(s)2: Yes
  • Cooling Central Air: Yes
  • Flooring Carpet: Yes
  • Appliances Dryer: Yes
  • Appliances Refrigerators: Yes
  • Washers: Yes
  • Water Source Public: Yes
  • Sewer:Public Sewer: Yes
  • Appliances Microwave: Yes
  • Levels One and One Half: Yes
  • Flooring Wood3: Yes
  • Special Features: None

Interior Features

  • Has Basement: Partial, Walk-Out Access
  • Flooring: Wood, Carpet
  • Appliances: Dishwasher, Dryer, Freezer, Microwave, Range, Refrigerator, Washer
  • Total Bedrooms: 3
  • Fireplace Features: None
  • Interior Amenities: Ceiling Fan(s), Primary Bath, Whirlpool Tub, Window Treatments
  • Full Bathrooms: 1
  • Below Grade Sq Ft: 486.0
  • Appliances Dishwasher: Yes
  • Interior Features:Ceiling Fan(s): Yes
  • Interior Features Window Treatments: Yes
  • Appliances Range: Yes
  • Appliances:Freezer: Yes
  • Basement:Walk-Out Access: Yes
  • Interior Features:Whirlpool Tub: Yes
  • Basement:Partial: Yes

Exterior Features

  • Construction Type: Wood Siding, Brick
  • Lot Features: Sprinklers In Front, Cul-De-Sac, Rectangular Lot
  • Patio And Porch Features: Deck, Patio
  • Acres: 0.25
  • Construction Materials:Brick2: Yes
  • Lot Features:Rectangular Lot: Yes
  • Construction Materials:Wood Siding: Yes
  • Lot Features:Sprinklers in Front: Yes
  • Patio And Porch Features:Deck: Yes
  • Patio And Porch Features:Patio: Yes
  • Lot Features:Cul-De-Sac: Yes

Garage/Parking

  • Parking Features: Driveway, Carport, Concrete
  • Attached Garage: No
  • Parking Features:Driveway: Yes
  • Parking Features:Concrete3: Yes
  • Parking Features:Carport: Yes

Utilities

  • Cooling: Ceiling Fan(s), Central Air
  • Heating: Forced Air, Natural Gas
  • Sewer: Public Sewer
  • Water Source: Public
  • Cooling Y N: Yes
  • HeatingYN: Yes
  • Heating:Forced Air: Yes
  • Heating:Natural Gas: Yes

Condo/Co-op/Association

  • Association: No

Association/Amenities

  • General Property Information:Association: No

Fee Information

  • Association Fee Includes: None

Lot Info

  • Lot Dimensions: 70x96x130
  • Lot Size Sq Ft: 10803.0
  • ResoLotSizeUnits: Acres
  • Parcel #: 0190002005
  • ResoLotSizeUnits: Acres

Tax Info

  • Tax Year: 2013
  • Tax Annual Amount: 1400.0

Ownership History

We collect this data history from publicly available records. To have your information removed, we recommend requesting removal directly through your county’s website.

Date Name Owned For Owner Type

Purchase Details

Listed on
Jul 14, 2014
Closed on
Oct 20, 2014
Sold by
Nelson Heidi
Bought by
Seller's Agent
JOHN VANMIDDLESWORTH
INTEGRA REALTY GROUP, INC.
Buyer's Agent
DARYN T FRYER
Oaktree Realty
List Price
$220,000
Current Estimated Value
$371,758

Home Financials for this Owner

Home Financials are based on the most recent Mortgage that was taken out on this home.
Avg. Annual Appreciation
4.50%
Original Mortgage
$227,260
Interest Rate
4.13%
Mortgage Type
VA
Source: Public Records

Home Values in the Area

Source: Public Records

Average Home Value in this Area


Source: Public Records

Purchase History

We collect this data history from publicly available records. To have your information removed, we recommend requesting removal directly through your county’s website.

Date Buyer Sale Price Title Company
-- Quality Title Inc
Source: Public Records

Mortgage History

We collect this data history from publicly available records. To have your information removed, we recommend requesting removal directly through your county’s website.

Date Status Borrower Loan Amount
Open $199,392
Closed Kneeland Michael B $49,600
Closed Kneeland Michael B $227,260
Source: Public Records

Property History

We collect this data history from publicly available records. To have your information removed, we recommend requesting removal directly through your county’s website.

Date Event Price List to Sale Price per Sq Ft
10/21/2014 10/21/14 Sold -- -- --
09/18/2014 09/18/14 Pending -- -- --
07/14/2014 07/14/14 For Sale $220,000 -- $101 / Sq Ft
Source: Bismarck Mandan Board of REALTORS®

Tax History

We collect this data history from publicly available records. To have your information removed, we recommend requesting removal directly through your county’s website.

Year Tax Paid Tax Assessment Tax Assessment Total Assessment is a certain percentage of the fair market value that is determined by local assessors to be the total taxable value of land and additions on the property. Land Improvement
2025 $3,569 $167,250 $30,000 $137,250
2024 $4,372 $165,800 $27,000 $138,800
2023 $4,464 $165,800 $27,000 $138,800
2022 $4,234 $168,300 $27,000 $141,300
2021 $3,341 $128,400 $25,000 $103,400
2020 $3,206 $126,500 $25,000 $101,500
2019 $3,008 $121,050 $0 $0
2018 $2,800 $121,050 $25,000 $96,050
2017 $2,291 $121,050 $25,000 $96,050
2016 $2,291 $121,050 $20,000 $101,050
2014 -- $107,800 $0 $0
Source: Public Records

Agents Affiliated with this Home

See All Agents

Map

Source: Bismarck Mandan Board of REALTORS®

MLS Number: 3323966

APN: 0190-002-005

Your Personal Tour Guide

Ask me questions while you tour the home.