
Seller's Agent in 2025
Carlyn Lowery
EXP Realty, LLC
(443) 569-3977
74 Total Sales

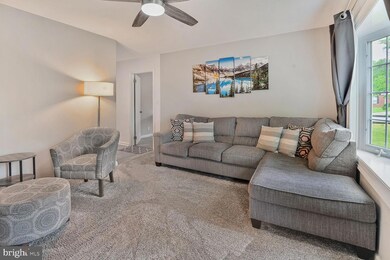
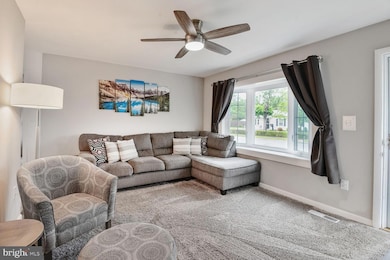
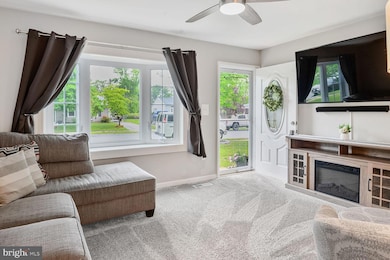
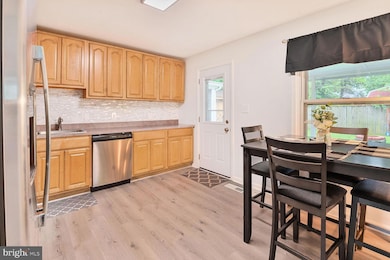
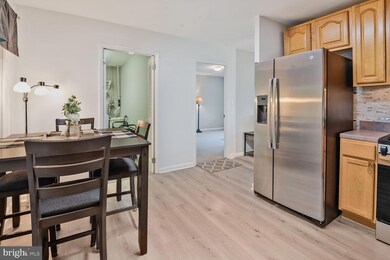
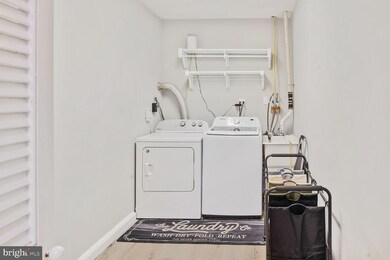
*** The buyer couldn’t secure financing, so this beautiful home is back on the market. Appraisal and inspection were completed, and the issue was with the buyer’s qualifications—not the house. The seller has already moved, so there is no longer a home-of-choice contingency. This move-in ready home is available now. Their loss is your opportunity—schedule your showing today before it’s gone! ***
Step inside this charming 3BR/1BA Glen Burnie rancher, where a spacious living room flows into an inviting eat-in kitchen and a dedicated laundry room adds everyday convenience. Bask in natural light year-round in the bright sunroom. Venture outside to unwind by the cozy fire pit or unleash your creativity in the unique Swiss chalet-style workshop, complete with A/C and power. Perfectly situated near parks, shopping, and major commuter routes for effortless living.
Last Agent to Sell the Property
(888) 860-7369 md.broker@exprealty.net EXP Realty, LLC License #BR98372400 Listed on: 05/15/2025
We collect this data history from publicly available records. To have your information removed, we recommend requesting removal directly through your county’s website.
We collect this data history from publicly available records. To have your information removed, we recommend requesting removal directly through your county’s website.
| Date | Buyer | Sale Price | Title Company |
|---|---|---|---|
| $375,000 | Kensington Realty Title | ||
| Batchelor Adam | $2,500 | Lakeside Title Co | |
| Tramontano Linda K | $225,000 | -- | |
| Danielson Gordon L | $107,500 | -- |
We collect this data history from publicly available records. To have your information removed, we recommend requesting removal directly through your county’s website.
| Date | Status | Borrower | Loan Amount |
|---|---|---|---|
| Open | $300,000 | ||
| Previous Owner | Tramontano Linda K | $22,000 | |
| Previous Owner | Tramontano Linda K | $176,000 |
We collect this data history from publicly available records. To have your information removed, we recommend requesting removal directly through your county’s website.
| Date | Event | Price | List to Sale | Price per Sq Ft |
|---|---|---|---|---|
| 08/21/2025 08/21/25 | Sold | $375,000 | 0.0% | $300 / Sq Ft |
| 07/31/2025 07/31/25 | Price Changed | $375,000 | -2.6% | $300 / Sq Ft |
| 07/10/2025 07/10/25 | Price Changed | $385,000 | 0.0% | $308 / Sq Ft |
| 07/10/2025 07/10/25 | For Sale | $385,000 | +2.7% | $308 / Sq Ft |
| 06/03/2025 06/03/25 | Pending | -- | -- | -- |
| 05/15/2025 05/15/25 | For Sale | $375,000 | -- | $300 / Sq Ft |
We collect this data history from publicly available records. To have your information removed, we recommend requesting removal directly through your county’s website.
| Year | Tax Paid | Tax Assessment Tax Assessment Total Assessment is a certain percentage of the fair market value that is determined by local assessors to be the total taxable value of land and additions on the property. | Land | Improvement |
|---|---|---|---|---|
| 2026 | $3,237 | $309,400 | ||
| 2025 | $3,237 | $288,400 | $162,500 | $125,900 |
| 2024 | $3,161 | $269,100 | ||
| 2023 | $3,058 | $249,800 | $0 | $0 |
| 2022 | $2,839 | $230,500 | $125,800 | $104,700 |
| 2020 | $2,741 | $225,033 | $0 | $0 |
| 2019 | $2,715 | $222,300 | $115,800 | $106,500 |
| 2018 | $2,171 | $214,133 | $0 | $0 |
| 2017 | $2,121 | $205,967 | $0 | $0 |
| 2016 | -- | $197,800 | $0 | $0 |
| 2015 | -- | $190,267 | $0 | $0 |
| 2014 | -- | $182,733 | $0 | $0 |
Seller's Agent in 2025
Carlyn Lowery
EXP Realty, LLC
(443) 569-3977
74 Total Sales
Buyer's Agent in 2025
Alba De La Cruz
Smart Realty, LLC
(443) 934-5700
65 Total Sales
Source: Bright MLS
MLS Number: MDAA2113732
APN: 05-765-10879500
Disclaimer: Certain information contained herein is derived from information provided by parties other than Homes.com. All information provided is deemed reliable, but is not guaranteed to be accurate and should be independently verified.
The data relating to real estate for sale on this website appears in part through the BRIGHT Internet Data Exchange program, a voluntary cooperative exchange of property listing data between licensed real estate brokerage firms, and is provided by BRIGHT through a licensing agreement.
Listing information is from various brokers who participate in the Bright MLS IDX program and not all listings may be visible on the site.
The property information being provided on or through the website is for the personal, non-commercial use of consumers and such information may not be used for any purpose other than to identify prospective properties consumers may be interested in purchasing.
Some properties which appear for sale on the website may no longer be available because they are for instance, under contract, sold or are no longer being offered for sale.
Property information displayed is deemed reliable but is not guaranteed.
Copyright 2026 Bright MLS, Inc.
Ask me questions while you tour the home.