
Wendy Fabel
Bastion Realty LLC
(406) 717-7953
48 Total Sales
2 in Bay Minette
$208,000 Price Range

Estimated Value: $266,000 - $304,000
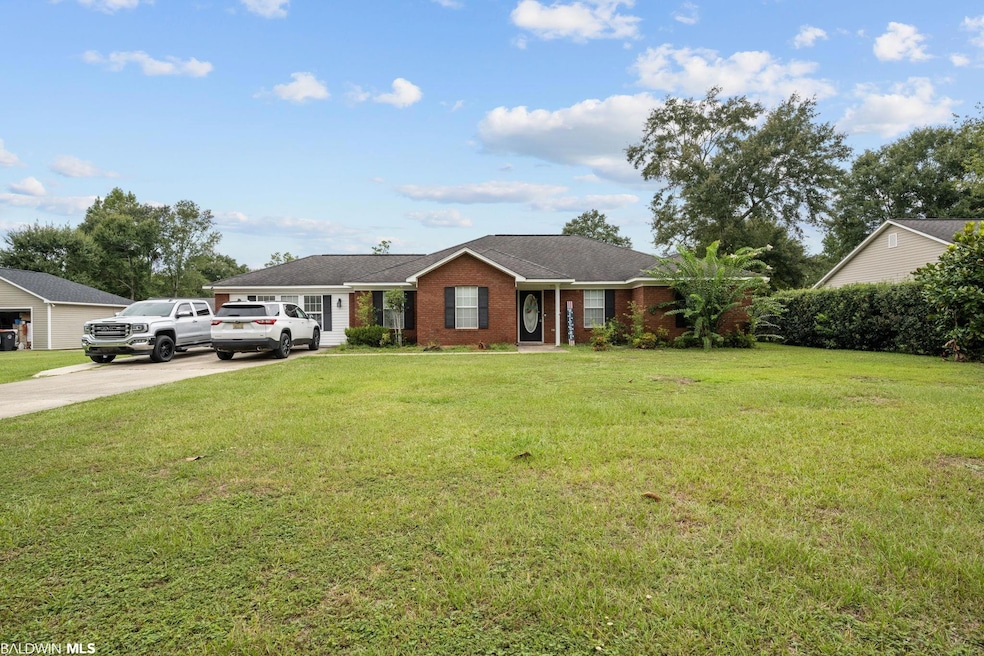
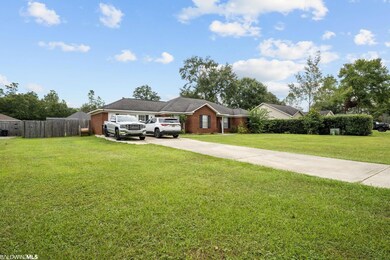
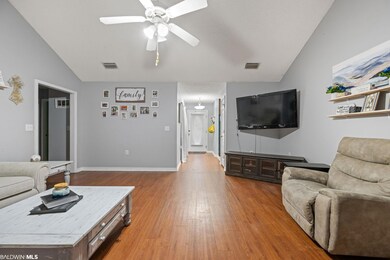
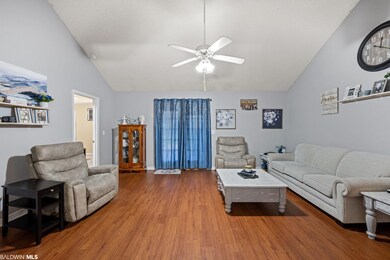
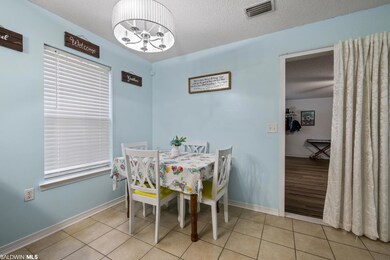
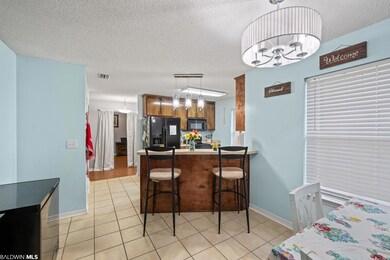
Get inside this beautiful move in ready home! Features include cozy breakfast area, separate formal dining room, split bedroom plan, vaulted ceilings in living room, tray ceilings in master bedroom, private bath with separate shower and garden tub, large bonus room (formerly a 2 car garage, perfect for an office or den), fenced yard and more! Warm and inviting colors... easy to show!
Last Agent to Sell the Property
Bailey Realty Group, LLC Brokerage Email: patty.bailey@bellsouth.net License #43159 Listed on: 09/02/2023
We collect this data history from publicly available records. To have your information removed, we recommend requesting removal directly through your county’s website.
Wendy Fabel
Bastion Realty LLC
(406) 717-7953
48 Total Sales
2 in Bay Minette
$208,000 Price Range
Marla Rogers
MarMac Real Estate Coastal
(706) 252-3782
68 Total Sales
2 in Bay Minette
$230K - $346K Price Range
Kimberly Boykin
REMAX By The Bay
(251) 319-7432
45 Total Sales
10 in Bay Minette
$25K - $660K Price Range
Hunter Brown
RE/MAX Paradise
(251) 302-0681
75 Total Sales
1 in Bay Minette
$363,400 Price
Jeff Banashak
Exp Realty LLC
(251) 318-8589
53 Total Sales
3 in Bay Minette
$15K - $87K Price Range
Bryan Mott
MarMac Real Estate Coastal
(662) 430-6464
60 Total Sales
2 in Bay Minette
$110K - $505K Price Range
We collect this data history from publicly available records. To have your information removed, we recommend requesting removal directly through your county’s website.
| Date | Buyer | Sale Price | Title Company |
|---|---|---|---|
| $240,000 | None Listed On Document | ||
| Allen Alston | $198,000 | None Available | |
| Holbrook David | $139,000 | None Available | |
| Akins Jerry | $134,900 | Landcastle Title Llc | |
| Wilmington Savings Fund Society Fsb | $115,000 | None Available |
We collect this data history from publicly available records. To have your information removed, we recommend requesting removal directly through your county’s website.
| Date | Status | Borrower | Loan Amount |
|---|---|---|---|
| Open | $235,653 | ||
| Previous Owner | Allen Alston | $202,554 | |
| Previous Owner | Holbrook David | $142,930 | |
| Previous Owner | Palmer Breinard J | $148,722 | |
| Previous Owner | Palmer Sharon | $144,161 |
We collect this data history from publicly available records. To have your information removed, we recommend requesting removal directly through your county’s website.
| Date | Event | Price | List to Sale | Price per Sq Ft | Prior Sale |
|---|---|---|---|---|---|
| 12/14/2023 12/14/23 | Sold | $240,000 | -7.7% | $113 / Sq Ft | |
| 11/03/2023 11/03/23 | Pending | -- | -- | -- | |
| 10/18/2023 10/18/23 | Price Changed | $259,900 | -3.7% | $123 / Sq Ft | |
| 09/02/2023 09/02/23 | For Sale | $269,900 | +36.3% | $127 / Sq Ft | |
| 02/26/2021 02/26/21 | Sold | $198,000 | +4.3% | $93 / Sq Ft | View Prior Sale |
| 01/23/2021 01/23/21 | Pending | -- | -- | -- | |
| 01/20/2021 01/20/21 | For Sale | $189,900 | +36.6% | $90 / Sq Ft | |
| 11/20/2015 11/20/15 | Sold | $139,000 | 0.0% | $66 / Sq Ft | View Prior Sale |
| 10/06/2015 10/06/15 | Pending | -- | -- | -- | |
| 04/17/2015 04/17/15 | For Sale | $139,000 | +3.0% | $66 / Sq Ft | |
| 03/18/2015 03/18/15 | Sold | $134,900 | 0.0% | $77 / Sq Ft | View Prior Sale |
| 02/25/2015 02/25/15 | Pending | -- | -- | -- | |
| 02/25/2015 02/25/15 | For Sale | $134,900 | -- | $77 / Sq Ft |
We collect this data history from publicly available records. To have your information removed, we recommend requesting removal directly through your county’s website.
| Year | Tax Paid | Tax Assessment Tax Assessment Total Assessment is a certain percentage of the fair market value that is determined by local assessors to be the total taxable value of land and additions on the property. | Land | Improvement |
|---|---|---|---|---|
| 2025 | $1,076 | $26,460 | $2,580 | $23,880 |
| 2024 | $1,111 | $27,300 | $2,600 | $24,700 |
| 2023 | $932 | $23,080 | $2,080 | $21,000 |
| 2022 | $794 | $19,840 | $0 | $0 |
| 2021 | $643 | $17,800 | $0 | $0 |
| 2020 | $619 | $15,720 | $0 | $0 |
| 2019 | $620 | $15,740 | $0 | $0 |
| 2018 | $558 | $14,280 | $0 | $0 |
| 2017 | $558 | $14,280 | $0 | $0 |
| 2016 | -- | $13,260 | $0 | $0 |
| 2015 | $554 | $13,040 | $0 | $0 |
| 2014 | $510 | $13,160 | $0 | $0 |
| 2013 | -- | $13,420 | $0 | $0 |
Seller's Agent in 2023
Patty Bailey
Bailey Realty Group, LLC
(251) 239-8137
394 Total Sales
Buyer's Agent in 2023
Brittney Naylor
Elite Real Estate Solutions, LLC
(251) 581-1766
56 Total Sales
Buyer's Agent in 2021
Hannah M Harrison
EXIT Realty Orange Beach
(251) 233-5786
51 Total Sales
NM
Seller's Agent in 2015
Non Member
Non Member Office
Source: Baldwin REALTORS®
MLS Number: 351167
APN: 23-02-10-2-000-037.009
Disclaimer: Certain information contained herein is derived from information provided by parties other than Homes.com. All information provided is deemed reliable, but is not guaranteed to be accurate and should be independently verified.
IDX information is provided exclusively for personal, non-commercial use, and may not be used for any purpose other than to identify prospective properties consumers may be interested in purchasing. Information is deemed reliable but not guaranteed.
Ask me questions while you tour the home.