
Holly Connors
@properties Christie's International Real Estate
(773) 985-2352
758 Total Sales
1 in Virginia Lake
$140,000 Price

Estimated Value: $537,000 - $581,000
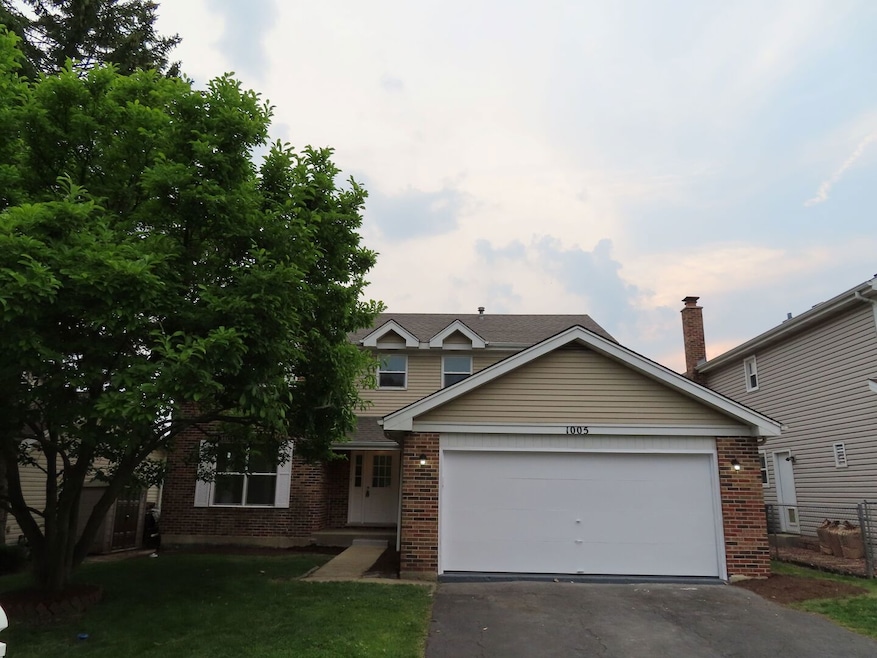
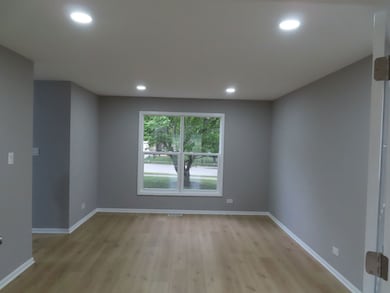
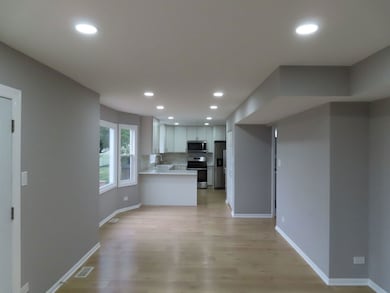
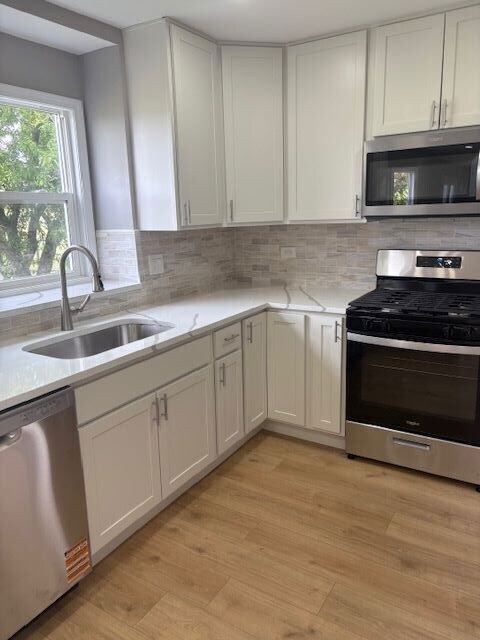
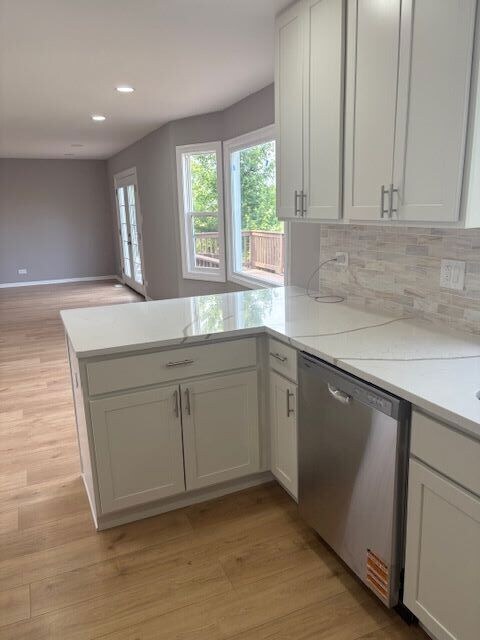
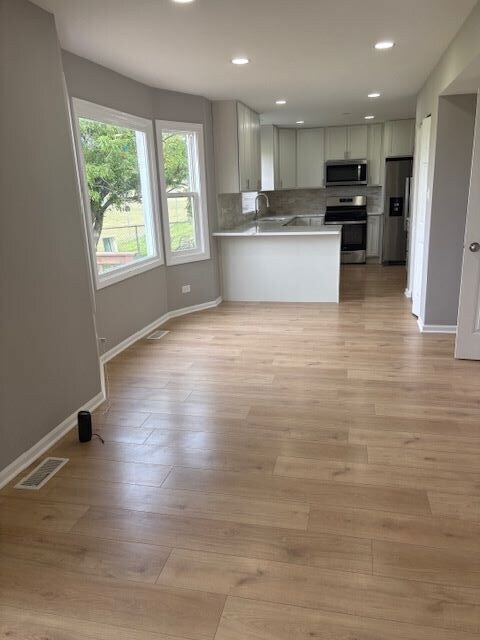
Welcome to 1005 E Olde Virginia St - A Fully Renovated 4-Bedroom, 2.5-bathroom home in the Sought-After Meadow Lakes Subdivision! This move-in-ready home blends modern updates with thoughtful design in a prime location. The main level and basement feature durable, stylish luxury vinyl plank (LVP) flooring, while the second floor is newly carpeted for comfort. Enjoy cooking in the beautifully updated kitchen with brand-new cabinetry, quartz countertops, stainless steel appliances, and modern lighting. All 2.5 bathrooms have been tastefully renovated, including the primary suite with a bathtub, separate walk-in shower, and a spacious walk-in closet. The finished basement offers versatile living space with painted exposed ceilings, recessed lighting, and LVP flooring-perfect for a home office, gym, or rec room. Major updates include a new roof, new windows, and an epoxy-coated 2.5-car garage floor. Outside, enjoy a large backyard deck, ideal for relaxing or entertaining. Located on a quiet, safe street just minutes from downtown Palatine, the Metra train, top-rated schools, shopping, and dining. Modern, updated, and move-in ready-this is the one you've been waiting for.
Last Agent to Sell the Property
Chicagoland Brokers, Inc. License #475134260 Listed on: 06/13/2025
We collect this data history from publicly available records. To have your information removed, we recommend requesting removal directly through your county’s website.
Holly Connors
@properties Christie's International Real Estate
(773) 985-2352
758 Total Sales
1 in Virginia Lake
$140,000 Price
Shannon Towson
Coldwell Banker Realty
(224) 571-9010
70 Total Sales
1 in Virginia Lake
$108,000 Price
Terry Wilkowski
@properties Christie's International Real Estate
(224) 505-8476
151 Total Sales
1 in Virginia Lake
$153,000 Price
Linda Dressler
RE/MAX Suburban
(224) 385-0486
126 Total Sales
2 in Virginia Lake
$90K - $146K Price Range
Kinga Korpacz
Exit Realty Redefined
(773) 492-8059
243 Total Sales
1 in Virginia Lake
$115,000 Price
Ross Vasiliev
Core Realty & Investments, Inc
(224) 706-1314
72 Total Sales
1 in Virginia Lake
$147,000 Price
We collect this data history from publicly available records. To have your information removed, we recommend requesting removal directly through your county’s website.
| Date | Buyer | Sale Price | Title Company |
|---|---|---|---|
| $528,000 | None Listed On Document | ||
| $401,000 | None Listed On Document | ||
| $210,000 | -- |
We collect this data history from publicly available records. To have your information removed, we recommend requesting removal directly through your county’s website.
| Date | Status | Borrower | Loan Amount |
|---|---|---|---|
| Open | $110,000 | ||
| Previous Owner | $367,500 |
We collect this data history from publicly available records. To have your information removed, we recommend requesting removal directly through your county’s website.
| Date | Event | Price | List to Sale | Price per Sq Ft | Prior Sale |
|---|---|---|---|---|---|
| 07/29/2025 07/29/25 | Sold | $528,000 | -3.1% | $246 / Sq Ft | |
| 07/05/2025 07/05/25 | Pending | -- | -- | -- | |
| 06/13/2025 06/13/25 | For Sale | $545,000 | +35.9% | $254 / Sq Ft | |
| 03/28/2025 03/28/25 | Sold | $401,000 | +6.9% | $187 / Sq Ft | View Prior Sale |
| 03/14/2025 03/14/25 | Pending | -- | -- | -- | |
| 03/10/2025 03/10/25 | For Sale | $375,000 | -- | $175 / Sq Ft |
We collect this data history from publicly available records. To have your information removed, we recommend requesting removal directly through your county’s website.
| Year | Tax Paid | Tax Assessment Tax Assessment Total Assessment is a certain percentage of the fair market value that is determined by local assessors to be the total taxable value of land and additions on the property. | Land | Improvement |
|---|---|---|---|---|
| 2025 | $9,187 | $46,001 | $4,532 | $41,469 |
| 2024 | $9,187 | $37,000 | $3,816 | $33,184 |
| 2023 | $7,273 | $37,000 | $3,816 | $33,184 |
| 2022 | $7,273 | $37,000 | $3,816 | $33,184 |
| 2021 | $8,895 | $30,720 | $2,385 | $28,335 |
| 2020 | $8,836 | $30,720 | $2,385 | $28,335 |
| 2019 | $8,860 | $34,324 | $2,385 | $31,939 |
| 2018 | $8,214 | $29,868 | $2,146 | $27,722 |
| 2017 | $8,077 | $29,868 | $2,146 | $27,722 |
| 2016 | $8,733 | $33,298 | $2,146 | $31,152 |
| 2015 | $7,356 | $26,564 | $1,908 | $24,656 |
| 2014 | $7,283 | $26,564 | $1,908 | $24,656 |
| 2013 | $7,079 | $26,564 | $1,908 | $24,656 |
A
Seller's Agent in 2025
Anna Kaluza
Chicagoland Brokers, Inc.
(773) 405-9495
3 in this area
43 Total Sales
S
Seller's Agent in 2025
Sylwia Chliborob-Pawlak
Redfin Corporation
L
Buyer's Agent in 2025
Laura Jones
Compass
(847) 624-4383
1 in this area
63 Total Sales
Source: Midwest Real Estate Data (MRED)
MLS Number: 12392521
APN: 02-12-313-002-0000
Disclaimer: Certain information contained herein is derived from information provided by parties other than Homes.com. All information provided is deemed reliable, but is not guaranteed to be accurate and should be independently verified.
All data is obtained from various sources and may not have been verified by broker or MLS GRID. Supplied Open House Information is subject to change without notice. All information should be independently reviewed and verified for accuracy. Properties may or may not be listed by the office/agent presenting the information. Some IDX listings have been excluded from this website.
Listings courtesy of Midwest Real Estate Data (MRED) as distributed by MLS GRID.
Based on information submitted to the MLS GRID
Ask me questions while you tour the home.