
GINA AUDRITSH
HALLMARK PROPERTIES, INC.
(971) 715-2712
195 Total Sales
2 in Dayton
$670,000 Price Range


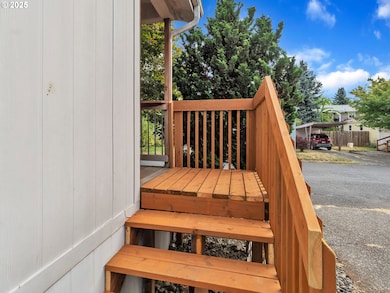
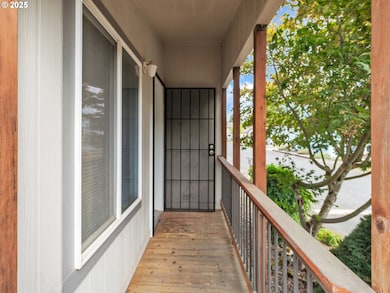


OPEN HOUSE FRIDAY 1/23 3:00-5:00PM, SATURDAY 1/24 1:00-3:00PM. Price Improvement! This 3-bedroom, 2-bath manufactured home is now available at $127,500 in a friendly all-ages community. Enjoy an open-concept living area, a well-equipped kitchen with all appliances included, and a washer/dryer for added convenience. A great opportunity for affordable and comfortable living!
Last Agent to Sell the Property
Realty One Group Willamette Valley License #201224475 Listed on: 11/14/2025
Last Buyer's Agent
Ashley VanMeter
Premiere Property Group, LLC License #201258162
GINA AUDRITSH
HALLMARK PROPERTIES, INC.
(971) 715-2712
195 Total Sales
2 in Dayton
$670,000 Price Range
Heather Acker
MORE Realty
(971) 259-7831
121 Total Sales
5 in Dayton
$175K - $445K Price Range
Sean Mele
Opt
(888) 828-3698
94 Total Sales
1 in Dayton
$437,375 Price
Jonathan Flores
REALTY ONE GROUP WILLAMETTE VALLEY
(971) 251-1783
118 Total Sales
1 in Dayton
$455,000 Price
Mary Chapman
Opt
(971) 347-0508
20 Total Sales
2 in Dayton
$409,999 Price Range
Tracy Wiens
Neighborhood Works
(503) 782-1844
177 Total Sales
1 in Dayton
$299,000 Price
We collect this data history from publicly available records. To have your information removed, we recommend requesting removal directly through your county’s website.
| Date | Event | Price | List to Sale | Price per Sq Ft |
|---|---|---|---|---|
| 07/24/2026 07/24/26 | Sold | $122,000 | -4.3% | $111 / Sq Ft |
| 04/13/2026 04/13/26 | Pending | -- | -- | -- |
| 01/21/2026 01/21/26 | Price Changed | $127,500 | -1.9% | $115 / Sq Ft |
| 11/14/2025 11/14/25 | For Sale | $130,000 | -- | $118 / Sq Ft |
J
Seller's Agent in 2026
JOYCE CARBAJAL
Realty One Group Willamette Valley
(971) 374-3138
12 Total Sales
A
Buyer's Agent in 2026
Ashley VanMeter
Premiere Property Group, LLC
Source: Regional Multiple Listing Service (RMLS)
MLS Number: 792736676
Disclaimer: Certain information contained herein is derived from information provided by parties other than Homes.com. All information provided is deemed reliable, but is not guaranteed to be accurate and should be independently verified.
The content relating to real estate for sale on this web site comes in part from the IDX program of the RMLS™ of Portland, Oregon. Real estate listings held by brokerage firms other than Ten-X are marked with the RMLS™ logo, and detailed information about these properties includes the names of the listing brokers. Listing content is copyright © 2026 RMLS™, Portland, Oregon. Some properties which appear for sale on this web site may subsequently have sold or may no longer be available. All information provided is deemed reliable but is not guaranteed and should be independently verified.
Ask me questions while you tour the home.