NOT LISTED FOR SALE

Estimated Value: $307,836 - $365,000

3 Beds
2 Baths
1,846 Sq Ft
$180/Sq Ft Est. Value

Sale Details

Date Sold: March 21, 2014

Current estimated payment $2,012 / mo

27 Days on Market

Highlights

  • Lake Front
  • Built in 2013 | Newly Remodeled
  • High Ceiling
  • Breaux Bridge Primary School Rated A-
  • Traditional Architecture
  • Covered Patio or Porch

About This Home

As of March 2014

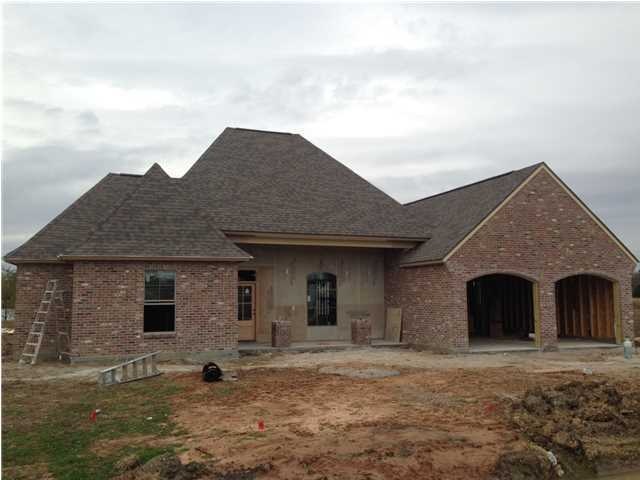
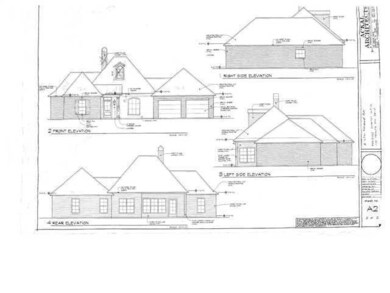
Stunning new construction with tons of upgrades and attention to detail, set on a spacious lake front lot. This 3 bedroom/2 bath home will have an open floor plan, stainless steel appliances, stained and scored concrete floors, varied ceiling heights, custom cabinetry, and slab granite throughout. Schedule your showing today!

Last Agent to Sell the Property

Lindsey Fitzgerald

PAR Realty, LLP Listed on: 12/05/2013

Last Buyer's Agent

Bevely Thomson

Shadows of Acadiana Real Estate

Home Details

Home Type

  • Single Family

Year Built

  • Built in 2013 | Newly Remodeled

Lot Details

  • 14,375 Sq Ft Lot
  • Lot Dimensions are 90 x 160
  • Lake Front
  • Landscaped
  • Level Lot

HOA Fees

  • $8 Monthly HOA Fees

Parking

  • 2 Car Garage
  • Open Parking

Home Design

  • Traditional Architecture
  • Brick Exterior Construction
  • Slab Foundation
  • Frame Construction
  • Composition Roof
  • HardiePlank Type

Interior Spaces

  • 1,846 Sq Ft Home
  • 1-Story Property
  • Crown Molding
  • High Ceiling
  • Ventless Fireplace
  • Concrete Flooring
  • Washer and Electric Dryer Hookup

Kitchen

  • Stove
  • Microwave
  • Dishwasher
  • Disposal

Bedrooms and Bathrooms

  • 3 Bedrooms
  • Walk-In Closet
  • 2 Full Bathrooms
  • Separate Shower

Outdoor Features

  • Covered Patio or Porch
  • Exterior Lighting

Schools

  • Breaux Bridge Elementary School
  • Breaux Bridge Jr High Middle School
  • Breaux Bridge High School

Utilities

  • Central Heating and Cooling System

Community Details

  • Association fees include ground maintenance
  • Built by BURNS CONSTRU
  • Grand Point Estates Phase 1 Subdivision

Listing and Financial Details

  • Home warranty included in the sale of the property
  • Tax Lot 61

Home Details

Home Type

Single Family

Year Built

Built in 2013 | Newly Remodeled

Lot Details

0.33 Acres

HOA Fees

$8 per month

Parking

2

Listing Details

  • Property Sub Type: Single Family Residence
  • Prop. Type: Residential
  • Horses: No
  • Lot Size Acres: 0.33
  • Lot Size: 90 x 160
  • Subdivision Name: Grand Point Estates Phase 1
  • Directions: From I-10E, take Breaux Bridge exit, right on Rees St., left on Latiolais Dr. (side of Walmart), left on Grand Point Hwy., left into Grand Point Estates
  • Architectural Style: Traditional
  • Carport Y N: No
  • Garage Yn: Yes
  • New Construction: Yes
  • Building Stories: 1
  • Year Built: 2013
  • List_136: 91.867334
  • Special Features: NewHome
  • Stories: 1

Interior Features

  • Appliances: Dishwasher, Disposal, Electric Range, Microwave, Electric Stove Con
  • Full Bathrooms: 2
  • Total Bedrooms: 3
  • Fireplace Features: 1 Fireplace, Ventless
  • Fireplaces: 1
  • Fireplace: Yes
  • Flooring: Concrete
  • Interior Amenities: High Ceilings, Crown Molding, Separate Shower, Varied Ceiling Heights, Walk-In Closet(s)
  • Living Area: 1846

Exterior Features

  • Fencing: None
  • Lot Features: 0 to 0.5 Acres, Back Yard Access, Landscaped, Level, Waterfront
  • Pool Private: No
  • Waterfront Features: Lake/Pond
  • Waterfront: Yes
  • Home Warranty: Yes
  • Builder Name: BURNS CONSTRU
  • Construction Type: Brick Veneer, HardiPlank Type, Frame
  • Exterior Features: Lighting
  • Foundation Details: Slab
  • Patio And Porch Features: Covered, Open, Porch
  • Property Condition: Under Construction
  • Roof: Composition

Garage/Parking

  • Covered Parking Spaces: 2
  • Garage Spaces: 2
  • Open Parking: Yes
  • Total Parking Spaces: 2

Utilities

  • Laundry Features: Electric Dryer Hookup, Washer Hookup
  • Cooling: Central Air
  • Cooling Y N: Yes
  • Heating: Central, Electric
  • Heating Yn: Yes
  • Electric: Elec: SLEMCO
  • Electricity On Property: Yes

Condo/Co-op/Association

  • Association Fee: 100
  • Association Fee Frequency: Annually
  • Association: Yes

Fee Information

  • Association Fee Includes: Maintenance Grounds

Schools

  • Elementary School: Breaux Bridge
  • High School: Breaux Bridge
  • Middle Or Junior School: Breaux Bridge Jr High

Lot Info

  • Lot Size Sq Ft: 14374.8

Tax Info

  • Tax Lot: 61

Ownership History

We collect this data history from publicly available records. To have your information removed, we recommend requesting removal directly through your county’s website.

Date Name Owned For Owner Type

Purchase Details

Listed on
Dec 5, 2013
Closed on
Mar 21, 2014
Sold by
Bought by
Seller's Agent
Lindsey Fitzgerald
PAR Realty, LLP
Buyer's Agent
Bevely Thomson
Shadows of Acadiana Real Estate
List Price
$249,000
Current Estimated Value
$332,959

Home Financials for this Owner

Home Financials are based on the most recent Mortgage that was taken out on this home.
Avg. Annual Appreciation
2.37%

Purchase Details

Closed on
Oct 16, 2013
Sold by
Bought by

Home Financials for this Owner

Home Financials are based on the most recent Mortgage that was taken out on this home.
Original Mortgage
$202,778
Interest Rate
4.61%
Mortgage Type
Unknown
Source: Public Records
Create a Home Valuation Report for This Property
The Home Valuation Report is an in-depth analysis detailing your home's value as well as a comparison with similar homes in the area

Home Values in the Area

Source: Public Records

Average Home Value in this Area


Source: Public Records

Purchase History

We collect this data history from publicly available records. To have your information removed, we recommend requesting removal directly through your county’s website.

Date Buyer Sale Price Title Company
$249,000 Stewart Title Guaranty Co
$32,500 None Available
Source: Public Records

Mortgage History

We collect this data history from publicly available records. To have your information removed, we recommend requesting removal directly through your county’s website.

Date Status Borrower Loan Amount
Open $232,000
Previous Owner $202,778
Source: Public Records

Property History

We collect this data history from publicly available records. To have your information removed, we recommend requesting removal directly through your county’s website.

Date Event Price List to Sale Price per Sq Ft
03/21/2014 03/21/14 Sold -- -- --
01/02/2014 01/02/14 Pending -- -- --
12/05/2013 12/05/13 For Sale $249,000 -- $135 / Sq Ft
Source: REALTOR® Association of Acadiana

Tax History

We collect this data history from publicly available records. To have your information removed, we recommend requesting removal directly through your county’s website.

Year Tax Paid Tax Assessment Tax Assessment Total Assessment is a certain percentage of the fair market value that is determined by local assessors to be the total taxable value of land and additions on the property. Land Improvement
2025 $2,103 $28,270 $3,250 $25,020
2024 $2,880 $28,270 $3,250 $25,020
2023 $1,828 $24,920 $3,250 $21,670
2022 $1,826 $24,920 $3,250 $21,670
2021 $2,612 $24,920 $3,250 $21,670
2020 $2,605 $24,920 $3,250 $21,670
2019 $1,782 $24,390 $3,250 $21,140
2018 $1,760 $24,390 $3,250 $21,140
2017 $2,331 $24,390 $3,250 $21,140
2016 $2,224 $24,390 $3,250 $21,140
2015 $2,240 $23,230 $3,250 $19,980
2014 $313 $3,250 $3,250 $0
Source: Public Records

Agents Affiliated with this Home

See All Agents

Map

Source: REALTOR® Association of Acadiana

MLS Number: 13249337

REALTOR® Association of Acadiana

APN: 0700004432

Your Personal Tour Guide

Ask me questions while you tour the home.