
Landlord's Agent in 2025
Justin Chavez
NextHome Woodland Springs
(281) 547-7686
48 Total Sales




Estimated Value: $476,453
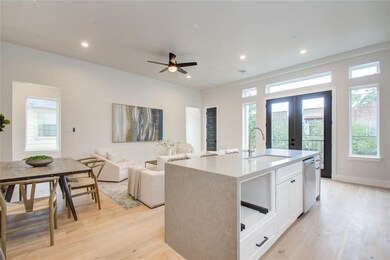
Minutes from the city center, this newly built, never lived in, individually gated home is 1 of 6 in an exclusive enclave with NO HOA. Designed for modern living, this 4-story, nearly 2,200 SF home features soaring ceilings, an open-concept layout, and high-end finishes. The chef’s kitchen boasts a beautiful Quartz island, custom European cabinetry, and top-tier appliances ALL included. A private rooftop terrace offers stunning city views, while a rare game room provides extra entertainment space. A spacious garage with ample storage and a private yard add to the home’s appeal.This 3-bedroom, 2.5-bathroom residence is ideally located near top schools, shopping, and cafes. Retreat to the luxurious primary suite, complete with a spa-like bath and walk-in closet. Natural light floods every level, creating a bright and airy atmosphere. Located near top schools, shopping, and dining, this home offers luxury, privacy, and convenience in an unbeatable location.
Last Agent to Rent the Property
NextHome Woodland Springs License #0767769 Listed on: 04/06/2025
We collect this data history from publicly available records. To have your information removed, we recommend requesting removal directly through your county’s website.
We collect this data history from publicly available records. To have your information removed, we recommend requesting removal directly through your county’s website.
| Date | Buyer | Sale Price | Title Company |
|---|---|---|---|
| $490,000 | None Listed On Document | ||
| -- | None Listed On Document | ||
| -- | None Listed On Document | ||
| -- | None Listed On Document | ||
| -- | None Listed On Document | ||
| -- | None Listed On Document | ||
| -- | None Listed On Document | ||
| -- | None Listed On Document | ||
| -- | None Listed On Document | ||
| -- | Capital Title | ||
| -- | None Listed On Document | ||
| $225,000 | None Listed On Document | ||
| -- | None Listed On Document | ||
| -- | None Available |
We collect this data history from publicly available records. To have your information removed, we recommend requesting removal directly through your county’s website.
| Date | Status | Borrower | Loan Amount |
|---|---|---|---|
| Previous Owner | $478,000 | ||
| Previous Owner | $545,000 | ||
| Previous Owner | $436,000 | ||
| Previous Owner | $405,000 | ||
| Previous Owner | $398,359 | ||
| Previous Owner | $378,000 | ||
| Previous Owner | $378,000 | ||
| Previous Owner | $1,900,000 |
We collect this data history from publicly available records. To have your information removed, we recommend requesting removal directly through your county’s website.
| Date | Event | Price | List to Sale | Price per Sq Ft | Prior Sale |
|---|---|---|---|---|---|
| 04/06/2025 04/06/25 | Rented | $3,800 | -15.6% | -- | |
| 04/06/2025 04/06/25 | Under Contract | -- | -- | -- | |
| 04/06/2025 04/06/25 | For Rent | $4,500 | 0.0% | -- | |
| 12/29/2022 12/29/22 | Sold | -- | -- | -- | View Prior Sale |
| 12/12/2022 12/12/22 | Pending | -- | -- | -- | |
| 11/08/2022 11/08/22 | For Sale | $429,900 | -- | $210 / Sq Ft |
We collect this data history from publicly available records. To have your information removed, we recommend requesting removal directly through your county’s website.
| Year | Tax Paid | Tax Assessment Tax Assessment Total Assessment is a certain percentage of the fair market value that is determined by local assessors to be the total taxable value of land and additions on the property. | Land | Improvement |
|---|---|---|---|---|
| 2025 | $9,271 | $436,243 | $102,310 | $333,933 |
| 2024 | $8,983 | $429,336 | $102,310 | $327,026 |
| 2023 | $8,983 | $429,336 | $102,310 | $327,026 |
| 2022 | $8,725 | $396,254 | $78,700 | $317,554 |
| 2021 | $7,440 | $319,221 | $78,700 | $240,521 |
| 2020 | $6,379 | $263,427 | $78,700 | $184,727 |
| 2019 | $5,700 | $225,275 | $78,700 | $146,575 |
| 2018 | $5,352 | $211,499 | $70,830 | $140,669 |
| 2017 | $2,190 | $86,626 | $70,830 | $15,796 |
Landlord's Agent in 2025
Justin Chavez
NextHome Woodland Springs
(281) 547-7686
48 Total Sales
Seller's Agent in 2022
Jonathan Layton
Luxely Real Estate
(214) 516-5497
3 in this area
555 Total Sales
Seller Co-Listing Agent in 2022
David Smith
Compass RE Texas, LLC - Memorial
(346) 569-2583
1 in this area
121 Total Sales
Buyer's Agent in 2022
Zain Momin
Atlas Real Estate
(346) 418-8229
12 in this area
278 Total Sales
Source: Houston Association of REALTORS®
MLS Number: 31897150
APN: 1375040010001
Disclaimer: Certain information contained herein is derived from information provided by parties other than Homes.com. All information provided is deemed reliable, but is not guaranteed to be accurate and should be independently verified.
Copyright 2026, Houston REALTORS® Information Service, Inc.
The information provided is exclusively for consumers’ personal, non-commercial use, and may not be used for any purpose other than to identify prospective properties consumers may be interested in purchasing.
Information is deemed reliable but not guaranteed.
Ask me questions while you tour the home.