
Heather Shuler
Coldwell Banker Realty
(803) 592-9974
95 Total Sales
1 in Downtown Clemson
$271,000 Price


Estimated Value: $327,907
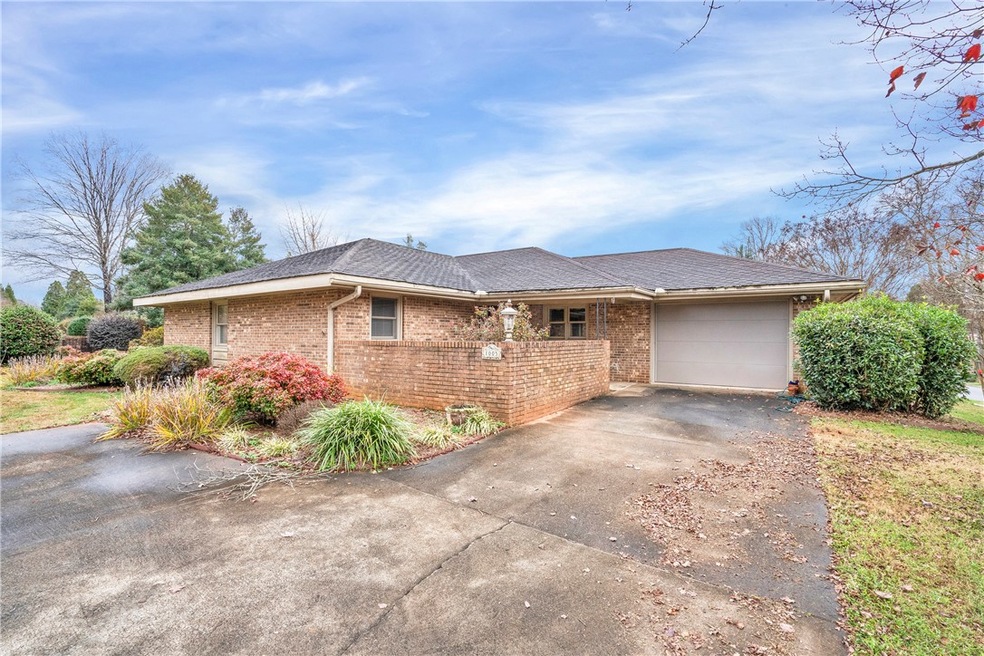
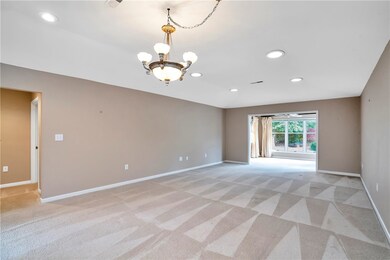
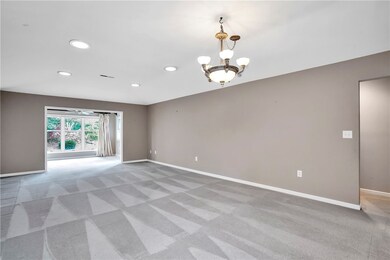
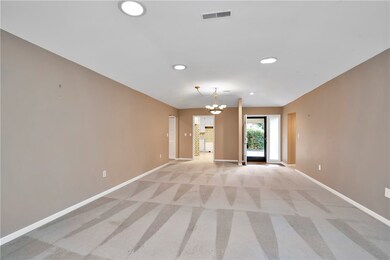
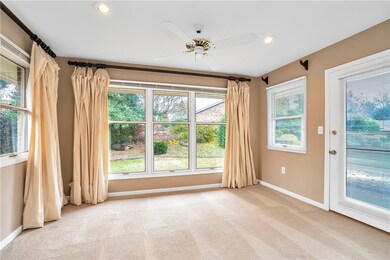
Looking to retire in Clemson, then look no further than 1005 Keystone Lane in the highly sought after Clemson Downs. Greeting you as you enter the front door is a courtyard area. This home features two large bedrooms each with their own full bath, an oversized dining room/living room combination extending into a beautiful sunroom that takes you to the outside patio. The galley kitchen is also a good size with lots of cabinet and counter space. There is also a laundry room off of the kitchen. This home offers very spacious rooms making it perfect to host a family gathering or neighborhood party. The HVAC is newer as is the water heater. There is also a one car garage offering additional storage. Clemson Downs is the perfect retirement community conveniently located minutes to downtown Clemson, shopping, stadium, and medical facilities. This home is being sold AS-IS.
Last Agent to Sell the Property
Coldwell Banker Caine - Anderson License #72824 Listed on: 12/10/2020
Heather Shuler
Coldwell Banker Realty
(803) 592-9974
95 Total Sales
1 in Downtown Clemson
$271,000 Price
Greg Taylor
XSell Upstate
(864) 740-8119
63 Total Sales
1 in Downtown Clemson
$327,500 Price
Pam Merritt
Bracken Real Estate
(864) 740-1005
77 Total Sales
2 in Downtown Clemson
$450,000 Price Range
Wendy Carnes
RE/MAX Results Greenville
(864) 385-1886
67 Total Sales
1 in Downtown Clemson
$790,000 Price
Wendy Turner
Real Broker Gvl, LLC
(864) 477-6167
324 Total Sales
4 in Downtown Clemson
$320K - $340K Price Range
Becky Smith
Agent Group Realty - Upstate
(864) 532-5546
73 Total Sales
1 in Downtown Clemson
$115,000 Price
We collect this data history from publicly available records. To have your information removed, we recommend requesting removal directly through your county’s website.
| Date | Event | Price | List to Sale | Price per Sq Ft |
|---|---|---|---|---|
| 12/10/2021 12/10/21 | Sold | $160,000 | -37.2% | $96 / Sq Ft |
| 11/18/2021 11/18/21 | Pending | -- | -- | -- |
| 12/10/2020 12/10/20 | For Sale | $254,900 | -- | $153 / Sq Ft |
We collect this data history from publicly available records. To have your information removed, we recommend requesting removal directly through your county’s website.
| Year | Tax Paid | Tax Assessment Tax Assessment Total Assessment is a certain percentage of the fair market value that is determined by local assessors to be the total taxable value of land and additions on the property. | Land | Improvement |
|---|---|---|---|---|
| 2025 | $1,341 | $10,820 | $2,070 | $8,750 |
| 2024 | $2,662 | $9,410 | $1,800 | $7,610 |
| 2023 | $1,178 | $9,410 | $1,800 | $7,610 |
| 2022 | $1,118 | $9,410 | $1,800 | $7,610 |
| 2021 | $1,118 | $9,410 | $1,800 | $7,610 |
| 2020 | $1,092 | $9,408 | $1,800 | $7,608 |
| 2019 | $1,092 | $9,410 | $1,800 | $7,610 |
| 2018 | $1,020 | $8,490 | $1,520 | $6,970 |
| 2017 | $952 | $8,490 | $1,520 | $6,970 |
| 2015 | $1,004 | $8,490 | $0 | $0 |
| 2008 | -- | $10,460 | $1,500 | $8,960 |
L
Seller's Agent in 2021
Linda Cook
Coldwell Banker Caine - Anderson
(864) 940-1227
1 in this area
156 Total Sales
V
Buyer's Agent in 2021
Valerie Boatwright
Sirius Realty, LLC
(864) 230-1528
5 in this area
87 Total Sales
Source: Western Upstate Multiple Listing Service
MLS Number: 20234683
APN: 4063-05-08-2771
Disclaimer: Certain information contained herein is derived from information provided by parties other than Homes.com. All information provided is deemed reliable, but is not guaranteed to be accurate and should be independently verified.
The data relating to real estate for sale on this Web site comes in part from the Broker Reciprocity Program of the Western Upstate Association of REALTORS®, Inc. and the Western Upstate Multiple Listing Service, Inc
This information is deemed reliable, but not guaranteed. Neither, the Western Upstate Association of REALTORS®, Inc. or Western Upstate Multiple Listing Service of South Carolina, Inc., nor the listing broker, nor their agents or subagents are responsible for the accuracy of the information. The buyer is responsible for verifying all information. This information is provided by the Western Upstate Association of REALTORS®, Inc. and Western Upstate Multiple Listing Service of South Carolina, Inc. for use by its members and is not intended for the use for any other purpose.
Ask me questions while you tour the home.