
Jordan Collins
Skipper Realty, LLC
(251) 278-2866
52 Total Sales
1 in Berkleigh
$240,000 Price

Estimated Value: $253,520
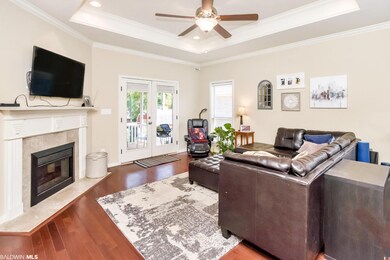
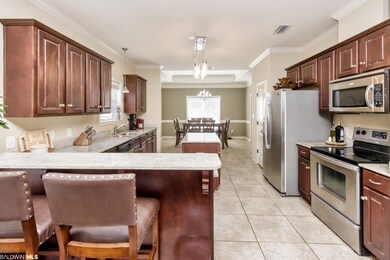
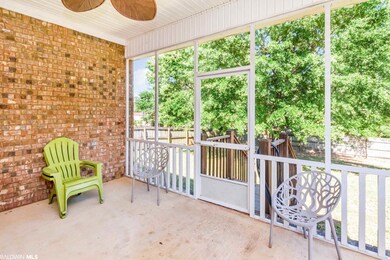
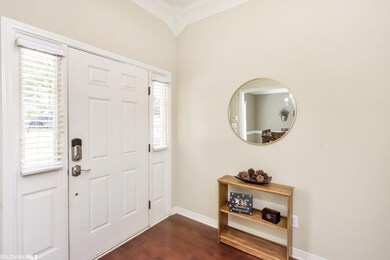
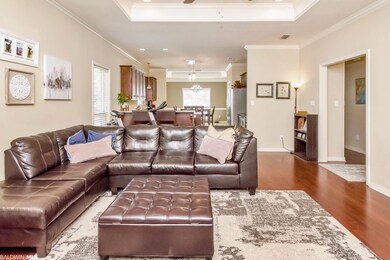
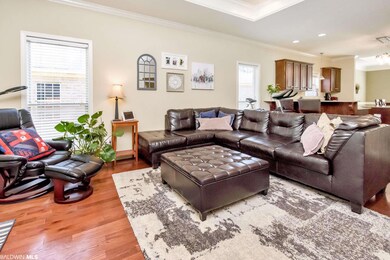
This Open concept floor plan built in 2007 has Lots of updates including the ROOF = 2020, HEAT & AC = 2020. Home has features not often found in a Pinehurst Home. Double parking pad in front for easy in and out. This custom built home has tons of 3 & 4 piece unique CROWN MOLDING throughout. Hardwood floors in Living area. Kitchen has Stainless appliances with a built in microwave., a center island, a breakfast bar, WALK IN pantry. The generous master suite has a Glamour bath with 2 sinks & 2 WALK IN CLOSETS, commode in its own room, GARDEN TUB & SEPARATE SHOWER. Also has 9' plus ceilings. CUT OUT CEILINGS in the Dining Room, Family Room & Master. Eat at the breakfast bar or the formal Dining room with lots of natural light & high ceilings.. Spacious Family room with cut out ceilings & hardwood floors. SCREENED PORCH for enjoying your large back yard. 50x150. (Some yards in Pinehurst are only 50x100). Come catch this before it is gone.***Listing Broker makes no representation to accuracy of sq. footage. Buyer to verify. Any/All updates per seller(s). ***
Last Agent to Sell the Property
Roberts Brothers West Brokerage Email: kevinloper@robertsbrothers.com License #28605 Listed on: 04/30/2021
Last Buyer's Agent
Non Member
Non Member Office
We collect this data history from publicly available records. To have your information removed, we recommend requesting removal directly through your county’s website.
Jordan Collins
Skipper Realty, LLC
(251) 278-2866
52 Total Sales
1 in Berkleigh
$240,000 Price
Sammy L Morris
IXL Real Estate-Eastern Shore
(251) 318-9377
102 Total Sales
1 in Berkleigh
$215,000 Price
Abby Stimpson
Blue Heron Realty
(251) 439-9639
126 Total Sales
2 in Berkleigh
$127K - $163K Price Range
Emily Mills
Keller Williams Mobile
(251) 318-9116
215 Total Sales
6 in Berkleigh
$239K - $278K Price Range
Stephany Scheinert
Wellhouse Real Estate West LLC
(334) 758-0080
170 Total Sales
12 in Berkleigh
$170K - $350K Price Range
Rebecca Smith
IXL Real Estate, LLC
(251) 316-6982
74 Total Sales
1 in Berkleigh
$310,000 Price
We collect this data history from publicly available records. To have your information removed, we recommend requesting removal directly through your county’s website.
| Date | Buyer | Sale Price | Title Company |
|---|---|---|---|
| $210,000 | Gtc | ||
| Brackett William Janika | $167,900 | None Available | |
| Coastal Customs Inc | $37,300 | None Available |
We collect this data history from publicly available records. To have your information removed, we recommend requesting removal directly through your county’s website.
| Date | Status | Borrower | Loan Amount |
|---|---|---|---|
| Open | $199,500 | ||
| Previous Owner | Brackett William Janika | $159,505 |
We collect this data history from publicly available records. To have your information removed, we recommend requesting removal directly through your county’s website.
| Date | Event | Price | List to Sale | Price per Sq Ft | Prior Sale |
|---|---|---|---|---|---|
| 06/02/2021 06/02/21 | Sold | $210,000 | +7.6% | $123 / Sq Ft | |
| 05/03/2021 05/03/21 | Pending | -- | -- | -- | |
| 04/30/2021 04/30/21 | For Sale | $195,200 | +16.3% | $114 / Sq Ft | |
| 06/22/2017 06/22/17 | Sold | $167,900 | -- | $98 / Sq Ft | View Prior Sale |
| 05/25/2017 05/25/17 | Pending | -- | -- | -- |
We collect this data history from publicly available records. To have your information removed, we recommend requesting removal directly through your county’s website.
| Year | Tax Paid | Tax Assessment Tax Assessment Total Assessment is a certain percentage of the fair market value that is determined by local assessors to be the total taxable value of land and additions on the property. | Land | Improvement |
|---|---|---|---|---|
| 2025 | $1,336 | $21,940 | $3,000 | $18,940 |
| 2024 | $1,336 | $21,240 | $3,000 | $18,240 |
| 2023 | $1,292 | $20,080 | $3,000 | $17,080 |
| 2022 | $1,171 | $19,490 | $3,000 | $16,490 |
| 2021 | $934 | $15,760 | $3,000 | $12,760 |
| 2020 | $953 | $16,060 | $3,000 | $13,060 |
| 2019 | $940 | $15,860 | $0 | $0 |
| 2018 | $930 | $15,700 | $0 | $0 |
| 2017 | $2,029 | $31,960 | $0 | $0 |
| 2016 | $1,916 | $30,180 | $0 | $0 |
| 2013 | $2,094 | $30,660 | $0 | $0 |
Seller's Agent in 2021
Kevin Loper
Roberts Brothers West
(251) 422-2127
16 in this area
315 Total Sales
NM
Buyer's Agent in 2021
Non Member
Non Member Office
SH
Seller's Agent in 2017
Skip Herndon
Roberts Brothers West
(251) 661-4660
6 in this area
22 Total Sales
Buyer's Agent in 2017
Danielle Taylor
Roberts Brothers Eastern Shore
(251) 455-4146
95 Total Sales
Source: Baldwin REALTORS®
MLS Number: 313193
APN: 28-08-28-1-002-118.004
Disclaimer: Certain information contained herein is derived from information provided by parties other than Homes.com. All information provided is deemed reliable, but is not guaranteed to be accurate and should be independently verified.
IDX information is provided exclusively for personal, non-commercial use, and may not be used for any purpose other than to identify prospective properties consumers may be interested in purchasing. Information is deemed reliable but not guaranteed.
Ask me questions while you tour the home.