
Zorka Vlasik
CHARLES RUTENBERG REALTY INC
(727) 594-9537
111 Total Sales
1 in Safety Harbor
$1,015,000 Price

Estimated Value: $939,105
A true Safety Harbor original—full of warmth, charm, and history.
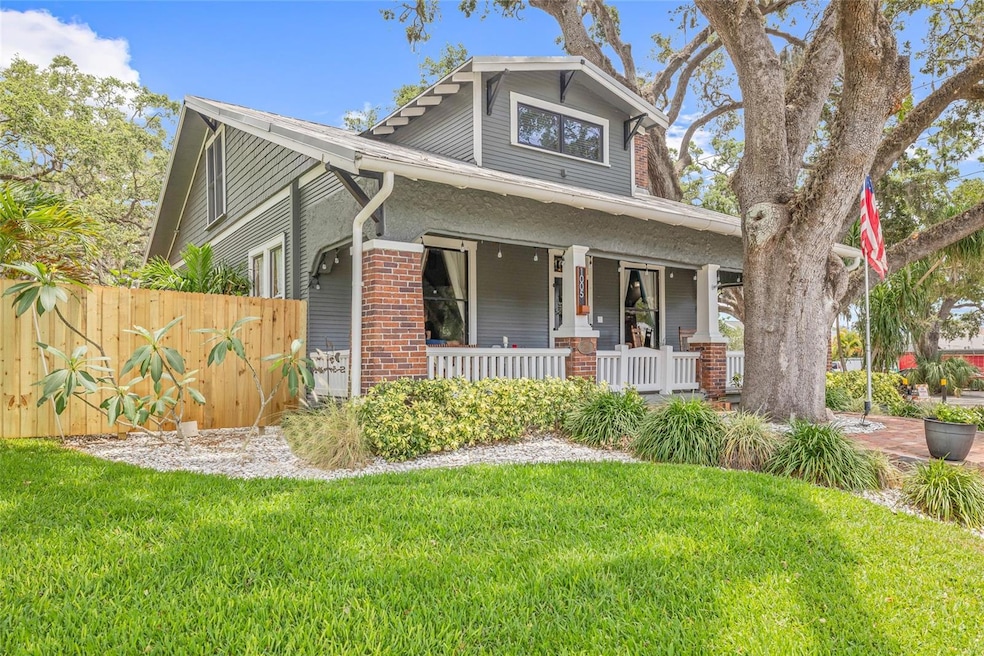
1005 Main Street isn’t just a home—it’s a front-row seat to one of Florida’s most beloved small towns. Built in 1915, two years before the town was officially founded, this 3-bedroom, 2-bath plus den Craftsman Bungalow sits proudly on a rare double lot right at the edge of downtown.
From the moment you step onto the string-lit front porch, the home feels like something out of a storybook. Inside, nearly 2,600 square feet unfold with refinished original hardwood floors, coffered ceilings, a cozy window bench, and built-in details throughout. The main level features a welcoming front sitting room, a large dining area, and a living room that flows seamlessly into the heart of the home—the kitchen.
The kitchen is warm, inviting, and full of character. Fully reimagined in 2020, it features quartz countertops, a marble backsplash, and a showpiece ILVE gas range framed by an arched brick wall built with reclaimed brick from Ybor City in Tampa. Just off the kitchen, the laundry and mudroom combo adds both function and charm, complete with a custom indoor dog wash station—perfect for post-park cleanups or muddy paws after a downtown stroll.
Downstairs also includes a guest bedroom and full bath, along with a flexible den or office space. Upstairs, the spacious primary suite includes an ensuite bath and walk-in closet, while the third bedroom brings in tons of natural light and charm.
Out back, the fully fenced yard offers a peaceful escape with artificial turf, mature trees, and a courtyard-style layout. Alley access, a circular driveway, and a detached shed offer added convenience. Approved for a pool, garage, or ADU, this rare double lot offers privacy when you want it and walkability to downtown when you don’t—the best of both worlds.
The home has been consistently cared for and thoughtfully updated. In 2020, the kitchen, family room, and laundry area were completely redone, along with new hardwood floors and custom finishes. Both bathrooms have been refreshed, and the upstairs bath received a full update in 2013. There are two central AC units—one just a few years old—the gas tankless water heater adds efficiency, and the standing seam metal roof had all its fittings replaced in 2020.
Plumbing has been upgraded with PVC, including a full sewer line replacement, and the electrical system includes two updated breaker panels. Spray foam insulation helps with year-round comfort, and foundation piers were redone in 2013.
A brand-new wood fence was added in 2025, the yard includes artificial turf, and the landscaping has been professionally maintained, with tree trimming in both 2023 and 2025. Other thoughtful touches include a 10x10 custom shed, full irrigation system, water softener, and string lighting that brings a cozy glow to the porch and backyard.
The home sits in Flood Zone X—no flood insurance required—and has never had storm damage. It’s high and dry, solid and sound, and ready for the next chapter.
And the best part? You’re just steps from everything downtown Safety Harbor has to offer. Walk or hop in the golf cart to Gigglewaters, The Brinehouse, HavenHouse Coffee, Water Oak, and the Sunday Market. With art festivals, live music, and local favorites all around, this home isn’t just a place to live—it’s a lifestyle.
This is more than just one of Safety Harbor’s original homes. It’s one of its most admired—and now it’s ready to be part of someone else’s story.
Last Agent to Sell the Property
SMITH & ASSOCIATES REAL ESTATE Brokerage Phone: 813-839-3800 License #3493758 Listed on: 06/02/2025
We collect this data history from publicly available records. To have your information removed, we recommend requesting removal directly through your county’s website.
Zorka Vlasik
CHARLES RUTENBERG REALTY INC
(727) 594-9537
111 Total Sales
1 in Safety Harbor
$1,015,000 Price
Cindy Hoover
HOOVER REAL ESTATE SERVICES
(727) 293-4457
116 Total Sales
21 in Safety Harbor
$379K - $1.2M Price Range
Sean Waterman
PREMIER SOTHEBYS INTL REALTY
(727) 472-9316
36 Total Sales
1 in Safety Harbor
$595,000 Price
Wally Whisennant
COLDWELL BANKER REALTY
(727) 677-5893
93 Total Sales
1 in Safety Harbor
$475,000 Price
Helle Hartley
SMITH & ASSOCIATES REAL ESTATE
(727) 477-9542
264 Total Sales
3 in Safety Harbor
$525K - $1.4M Price Range
Denise Schettino
HOME SEARCH REALTY
(786) 933-7905
62 Total Sales
1 in Safety Harbor
$460,000 Price
We collect this data history from publicly available records. To have your information removed, we recommend requesting removal directly through your county’s website.
| Date | Buyer | Sale Price | Title Company |
|---|---|---|---|
| $907,000 | Firm Title Tb Llc | ||
| Chickos Steven | $330,000 | First American Title Ins Co | |
| Patterson Amanda | $175,000 | Tropical Title Insurance Llc | |
| Bischman John E | $48,900 | -- | |
| Bischman John E | $63,100 | -- |
We collect this data history from publicly available records. To have your information removed, we recommend requesting removal directly through your county’s website.
| Date | Status | Borrower | Loan Amount |
|---|---|---|---|
| Previous Owner | $200,000 | ||
| Previous Owner | Chickos Steven | $24,000 | |
| Closed | Chickos Steven | $280,500 | |
| Previous Owner | Patterson Amanda | $159,862 | |
| Previous Owner | Bischman John E | $283,877 | |
| Previous Owner | Bischman John E | $25,000 | |
| Previous Owner | Bischman John E | $170,000 | |
| Previous Owner | Bischman John E | $38,000 |
We collect this data history from publicly available records. To have your information removed, we recommend requesting removal directly through your county’s website.
| Date | Event | Price | List to Sale | Price per Sq Ft |
|---|---|---|---|---|
| 11/05/2025 11/05/25 | Sold | $907,000 | -4.5% | $356 / Sq Ft |
| 10/22/2025 10/22/25 | Pending | -- | -- | -- |
| 10/02/2025 10/02/25 | Price Changed | $950,000 | 0.0% | $373 / Sq Ft |
| 10/02/2025 10/02/25 | For Sale | $950,000 | -13.6% | $373 / Sq Ft |
| 09/14/2025 09/14/25 | Pending | -- | -- | -- |
| 08/01/2025 08/01/25 | Price Changed | $1,099,000 | -4.4% | $431 / Sq Ft |
| 07/13/2025 07/13/25 | Price Changed | $1,149,000 | -4.2% | $451 / Sq Ft |
| 06/02/2025 06/02/25 | For Sale | $1,199,000 | -- | $470 / Sq Ft |
We collect this data history from publicly available records. To have your information removed, we recommend requesting removal directly through your county’s website.
| Year | Tax Paid | Tax Assessment Tax Assessment Total Assessment is a certain percentage of the fair market value that is determined by local assessors to be the total taxable value of land and additions on the property. | Land | Improvement |
|---|---|---|---|---|
| 2025 | $4,844 | $319,522 | ||
| 2024 | $4,509 | $310,517 | ||
| 2023 | $4,509 | $301,473 | $0 | $0 |
| 2022 | $4,386 | $292,692 | $0 | $0 |
| 2021 | $4,447 | $284,167 | $0 | $0 |
| 2020 | $4,439 | $280,244 | $0 | $0 |
| 2019 | $4,364 | $273,943 | $0 | $0 |
| 2018 | $4,306 | $268,835 | $0 | $0 |
| 2017 | $4,273 | $263,306 | $0 | $0 |
| 2016 | $4,240 | $257,890 | $0 | $0 |
| 2015 | $4,330 | $256,097 | $0 | $0 |
| 2014 | $4,308 | $254,064 | $0 | $0 |
Seller's Agent in 2025
Holton Irwin
SMITH & ASSOCIATES REAL ESTATE
(941) 504-9519
120 Total Sales
Buyer's Agent in 2025
Barb Ulrich
KELLER WILLIAMS REALTY PORTFOLIO COLLECTION
(727) 251-1954
58 Total Sales
Source: Stellar MLS
MLS Number: TB8391606
APN: 04-29-16-80028-004-0190
Disclaimer: Certain information contained herein is derived from information provided by parties other than Homes.com. All information provided is deemed reliable, but is not guaranteed to be accurate and should be independently verified.
All data is obtained from various sources and may not have been verified by broker or MLS GRID. Supplied Open House Information is subject to change without notice. All information should be independently reviewed and verified for accuracy. Properties may or may not be listed by the office/agent presenting the information. Some IDX listings have been excluded from this website. IDX information is provided exclusively for personal, non-commercial use, and may not be used for any purpose other than to identify prospective properties consumers may be interested in purchasing. Information is deemed reliable but not guaranteed.
Listings courtesy of Stellar MLS as distributed by MLS GRID.
Based on information submitted to the MLS GRID
Listing Information presented by local MLS brokerage: Ten-X - (888)-952-6393
Ask me questions while you tour the home.