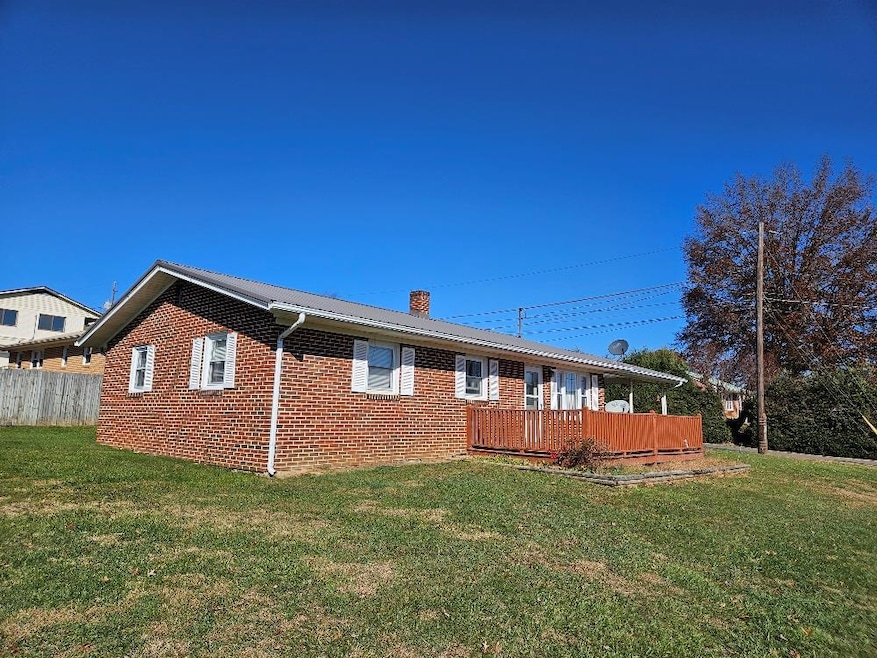


1005 Midnight Dr Chilhowie, VA 24319
Chilhowie AreaEstimated payment $985/month
Highlights
- Deck
- Wood Flooring
- Paneling
- Chilhowie Elementary School Rated 9+
- No HOA
- Bathroom on Main Level
About This Home
Back on the market by no fault of the seller! Easy living ranch home in town! Come see this 3 bedroom 1 bath brick ranch in the commonly known West End of Chilhowie on a great corner lot. Located within minutes of I81, medical, shopping, restaurants, schools and more. This well established neighborhood is quiet and well maintained! Settle in here and enjoy the small town living!
Listing Agent
Deer Valley Realty Inc Brokerage Email: 2766462722, deervalleyrealtyinc@gmail.com License #0225190248 Listed on: 11/12/2025
Home Details
Home Type
- Single Family
Est. Annual Taxes
- $1,009
Year Built
- Built in 1965
Lot Details
- 8,712 Sq Ft Lot
- Privacy Fence
- Level Lot
- Property is in good condition
Parking
- 1 Car Garage
- Attached Carport
Home Design
- Brick Exterior Construction
- Metal Roof
- Vinyl Siding
Interior Spaces
- 960 Sq Ft Home
- 1-Story Property
- Paneling
- Ceiling Fan
- Window Treatments
- Crawl Space
- Laundry on main level
Flooring
- Wood
- Carpet
- Vinyl
Bedrooms and Bathrooms
- 3 Main Level Bedrooms
- Bathroom on Main Level
- 1 Full Bathroom
Outdoor Features
- Deck
Schools
- Chilhowie Elementary And Middle School
- Chilhowie High School
Utilities
- Cooling Available
- Heat Pump System
- Natural Gas Not Available
- Electric Water Heater
- High Speed Internet
- Cable TV Available
Community Details
- No Home Owners Association
- Clairmont Subdivision
Listing and Financial Details
- Tax Lot 19
Map
Home Values in the Area
Average Home Value in this Area
Tax History
We collect this data history from publicly available records. To have your information removed, we recommend requesting removal directly through your county’s website.
| Year | Tax Paid | Tax Assessment Tax Assessment Total Assessment is a certain percentage of the fair market value that is determined by local assessors to be the total taxable value of land and additions on the property. | Land | Improvement |
|---|---|---|---|---|
| 2026 | $440 | $108,500 | $12,000 | $96,500 |
| 2025 | $440 | $108,500 | $12,000 | $96,500 |
| 2024 | $440 | $108,500 | $12,000 | $96,500 |
| 2023 | $348 | $74,000 | $10,000 | $64,000 |
| 2022 | $348 | $74,000 | $10,000 | $64,000 |
| 2021 | $348 | $74,000 | $10,000 | $64,000 |
| 2020 | $348 | $74,000 | $10,000 | $64,000 |
| 2019 | $292 | $65,800 | $10,000 | $55,800 |
| 2018 | $292 | $65,800 | $10,000 | $55,800 |
| 2017 | $292 | $65,800 | $10,000 | $55,800 |
| 2016 | $292 | $65,800 | $10,000 | $55,800 |
| 2015 | $292 | $0 | $0 | $0 |
| 2014 | $370 | $0 | $0 | $0 |
Property History
We collect this data history from publicly available records. To have your information removed, we recommend requesting removal directly through your county’s website.
| Date | Event | Price | List to Sale | Price per Sq Ft |
|---|---|---|---|---|
| 05/17/2026 05/17/26 | For Sale | $169,900 | 0.0% | $177 / Sq Ft |
| 05/13/2026 05/13/26 | Off Market | $169,900 | -- | -- |
| 03/25/2026 03/25/26 | Price Changed | $169,900 | -5.6% | $177 / Sq Ft |
| 11/12/2025 11/12/25 | For Sale | $179,900 | -- | $187 / Sq Ft |
Source: Southwest Virginia Association of REALTORS®
MLS Number: 104097
APN: 53D1-1-19
- 823 Midnight Dr
- 752 Skyview Dr
- 817 Midnight Dr
- 855 Meadowbrook Dr
- 937 W Lee Hwy
- 206 Pendleton Ave
- 514 Haynes Ave
- 176 Crestwood Dr
- 315 Sulphur Springs Rd
- TBD Colecrest Dr
- TBD Colecrest Dr
- 1305 E Lee Hwy
- 23 Christin Ln
- 21 Christin Ln
- 25 Christin Ln
- 11 Elem St
- TBD Lot#19 Christin Ln
- TBD Lot#15 Chestnutwood Dr
- TBD Lot#42 Brooke St
- TBD Lot#8 Elem Dr
- 625 Aeriel Ln
- 12150 Arbor St
- 1001 Marion Manor Dr
- 28238 Hillman Hwy Unit SI FL1-ID1628904P
- 105 Pendleton St Unit 100
- 1421 N Main St Unit 6
- 235 Birdmont Ln
- 16240 Amanda Ln
- 1008 Johnston Rd Unit Carriage House
- 25355 Lee Hwy
- 1175 Willow Run Dr
- 807B N Edgemont St
- 2491 Wardell Rd
- 480 Mink Place Unit 4
- 133 Glenrochie Dr
- 850 Wolf Creek Trail
- 941 Maiden St
- 629 Wyndale Rd
- 406 Ferguson Ln
- 406 Ferguson Ln

Ask me questions while you tour the home.