
Dalia Metzger
@properties Christie's International Real Estate
(630) 556-8762
102 Total Sales
1 in Dekalb
$245,000 Price
Estimated Value: $282,500
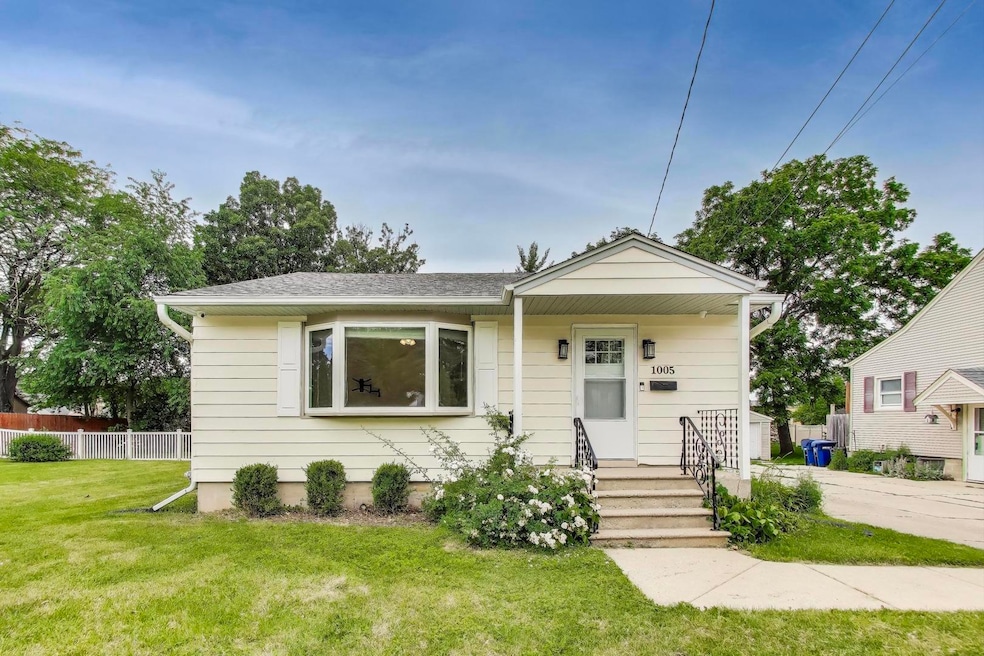
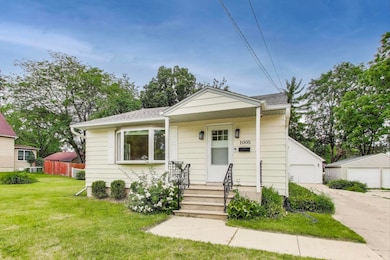
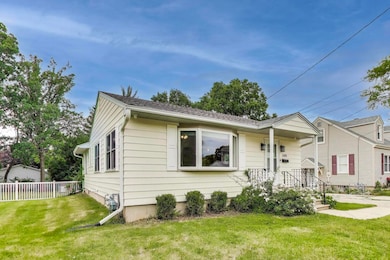
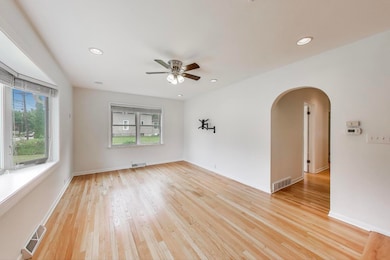
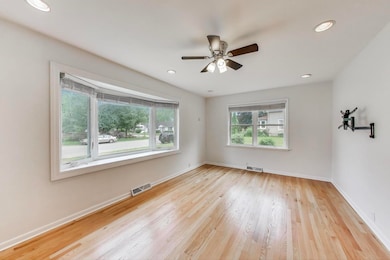
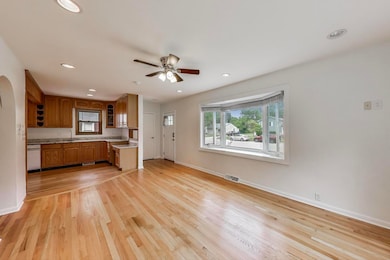
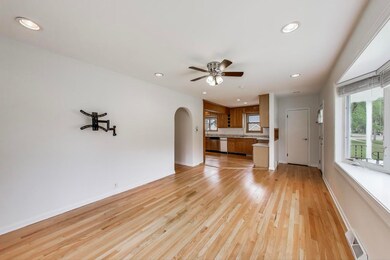
This exceptional property offers a rare opportunity: 2 LOTS with two separate PIN numbers, providing flexibility and investment potential. Live in the beautifully maintained 3-bedroom, 2-bath home while building your dream home next door. Key Features Two Lots, Two PINs: Includes an additional lot, perfect for expansion, investment, or building a second home. Massive 4-Car Garage: Features a spacious loft and a brand new EPOXY FLOORING with a lifetime warranty-ideal for car enthusiasts or anyone needing extra storage. Open Floor Plan: Hardwood flooring throughout the first floor creates a warm, inviting atmosphere. Updated Kitchen: Equipped with a brand new faucet and abundant cabinetry, making it a chef's dream. Finished Basement: Newly installed gray porcelain flooring, freshly painted beams, and ductwork give the basement a modern, open, and lofty feel. Relaxation Spaces: Enjoy a Jacuzzi for unwinding after a long day or sip coffee on the screened-in back porch. Prime Location: Conveniently located within walking distance to the college, town, and shopping centers. Recent Updates Furnace: Replaced in 2018 Air Conditioning: Replaced in 2018 Roof: Replaced in 2016 Windows: Replaced in 2022 and 2025 for both the house and garage Hot Water Heater: New in 2025 Additional Highlights Immaculate condition throughout Flexible living and building options with two lots Perfect for families, investors, or anyone seeking extra space and convenience Experience the perfect blend of comfort, functionality, and future potential in this unique property.
Last Agent to Sell the Property
@properties Christie's International Real Estate License #475133057 Listed on: 06/27/2025
We collect this data history from publicly available records. To have your information removed, we recommend requesting removal directly through your county’s website.
Dalia Metzger
@properties Christie's International Real Estate
(630) 556-8762
102 Total Sales
1 in Dekalb
$245,000 Price
Tracy Shuman
Re/Max Professional Advantage
(815) 393-2816
152 Total Sales
2 in Dekalb
$327,000 Price Range
Sandy Ortiz-Ramirez
Realty of America, LLC
(773) 572-0782
146 Total Sales
1 in Dekalb
$200,000 Price
JD Gieson
RE/MAX of Rock Valley
(815) 456-8596
490 Total Sales
3 in Dekalb
$135K - $255K Price Range
Judah Sameth
Willow Real Estate, Inc
(224) 268-8857
158 Total Sales
37 in Dekalb
$100K - $431K Price Range
Amy Smith-Heine
Re/Max Classic
(779) 212-7490
160 Total Sales
11 in Dekalb
$115K - $270K Price Range
We collect this data history from publicly available records. To have your information removed, we recommend requesting removal directly through your county’s website.
| Date | Buyer | Sale Price | Title Company |
|---|---|---|---|
| $310,000 | Proper Title Llc |
We collect this data history from publicly available records. To have your information removed, we recommend requesting removal directly through your county’s website.
| Date | Event | Price | List to Sale | Price per Sq Ft |
|---|---|---|---|---|
| 10/16/2025 10/16/25 | Sold | $310,000 | -4.6% | $258 / Sq Ft |
| 09/18/2025 09/18/25 | Pending | -- | -- | -- |
| 09/15/2025 09/15/25 | Price Changed | $325,000 | -1.5% | $271 / Sq Ft |
| 07/30/2025 07/30/25 | Price Changed | $330,000 | -5.7% | $275 / Sq Ft |
| 06/27/2025 06/27/25 | For Sale | $350,000 | -- | $292 / Sq Ft |
We collect this data history from publicly available records. To have your information removed, we recommend requesting removal directly through your county’s website.
| Year | Tax Paid | Tax Assessment Tax Assessment Total Assessment is a certain percentage of the fair market value that is determined by local assessors to be the total taxable value of land and additions on the property. | Land | Improvement |
|---|---|---|---|---|
| 2025 | $4,388 | $60,310 | $8,455 | $51,855 |
| 2024 | $4,520 | $55,073 | $7,721 | $47,352 |
| 2023 | $4,430 | $48,019 | $6,732 | $41,287 |
| 2022 | $4,430 | $43,841 | $7,683 | $36,158 |
| 2021 | $4,550 | $41,119 | $7,206 | $33,913 |
| 2020 | $4,653 | $40,463 | $7,091 | $33,372 |
| 2019 | $4,562 | $38,873 | $6,812 | $32,061 |
| 2018 | $4,454 | $37,555 | $6,581 | $30,974 |
| 2017 | $4,497 | $36,100 | $6,326 | $29,774 |
| 2016 | $4,447 | $35,188 | $6,166 | $29,022 |
| 2015 | -- | $33,341 | $5,842 | $27,499 |
| 2014 | -- | $32,993 | $8,453 | $24,540 |
| 2013 | -- | $34,656 | $8,879 | $25,777 |
Seller's Agent in 2025
Susan Macino
@ Properties
(630) 854-8828
109 Total Sales
Buyer's Agent in 2025
Jennie McLaughlin
RE/MAX
(815) 561-9488
240 Total Sales
Source: Midwest Real Estate Data (MRED)
MLS Number: 12399967
APN: 08-14-480-017
Disclaimer: Certain information contained herein is derived from information provided by parties other than Homes.com. All information provided is deemed reliable, but is not guaranteed to be accurate and should be independently verified.
All data is obtained from various sources and may not have been verified by broker or MLS GRID. Supplied Open House Information is subject to change without notice. All information should be independently reviewed and verified for accuracy. Properties may or may not be listed by the office/agent presenting the information. Some IDX listings have been excluded from this website.
Listings courtesy of Midwest Real Estate Data (MRED) as distributed by MLS GRID.
Based on information submitted to the MLS GRID
Ask me questions while you tour the home.