
Angie Bitzan
Capital Real Estate Partners
(701) 557-8741
46 Total Sales
3 in Capital District
$203,000 Price Range

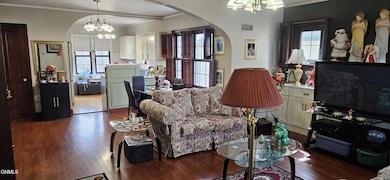
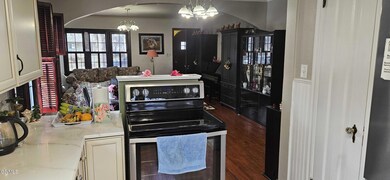
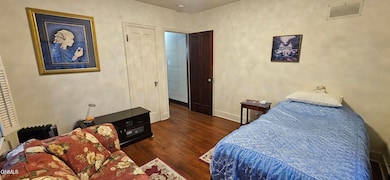
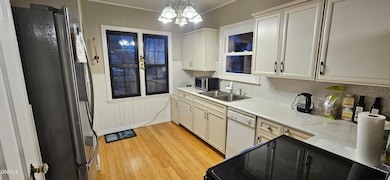
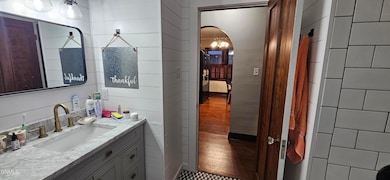

$20k PRICE REDUCTION - WOW -- so many updates and possibilities as single family or duplex! If you love TRUE character and charm, this home is for you. When you first enter via the WELL BUILT, hobbit-inspired arched front door, you will immediately appreciate the SPACIOUS, open layout kitchen/dining/living room. With two bedrooms and a full bath on the main floor, you have almost everything you need, all on one level. The second level is VERY IMPRESSIVE and includes a MODERN PRIMARY ENSUITE. The single stall garage has light, electrical, door opener and sheet rocked walls. You will also love how BRIGHT and CLEAN this home is. Examples include the recently epoxied and painted laundry room, the TWICE cleaned HVAC vents, the addition of MANY new lights, utility line repairs, new locks, newer windows, new basement flooring and so much more! Make your monthly mortgage payments even easier with a roommate or renter in the lower level unit already furnished with a complete kitchen! This home has all of the charm of an old home, with all of the modern day updates -- the best of both worlds. Come and tour for yourself!
Last Agent to Sell the Property
CENTURY 21 Morrison Realty License #9271 Listed on: 04/11/2025
We collect this data history from publicly available records. To have your information removed, we recommend requesting removal directly through your county’s website.
Angie Bitzan
Capital Real Estate Partners
(701) 557-8741
46 Total Sales
3 in Capital District
$203,000 Price Range
Dot Frank
Better Homes and Gardens Real Estate Alliance Group
(701) 401-1167
78 Total Sales
9 in Capital District
$115K - $358K Price Range
Kaitlin Diede
CENTURY 21 Morrison Realty
(701) 502-4706
67 Total Sales
6 in Capital District
$231K - $270K Price Range
Tanya Wisnewski
NEXTHOME LEGENDARY PROPERTIES
(701) 401-6449
45 Total Sales
2 in Capital District
$295,000 Price Range
Jessica Silha
TRADEMARK REALTY
(701) 401-4987
87 Total Sales
3 in Capital District
$270K - $375K Price Range
Derek Brandenburg
eXp Realty - Fargo 3247
(701) 354-4221
528 Total Sales
3 in Capital District
$120K - $340K Price Range
We collect this data history from publicly available records. To have your information removed, we recommend requesting removal directly through your county’s website.
| Date | Buyer | Sale Price | Title Company |
|---|---|---|---|
| $354,900 | North Dakota Guaranty Title | ||
| Sebastian Haboczki | $340,000 | North Dakota Guaranty Title | |
| Grinsteiner Jesse | $238,400 | North Dakota Guaranty & Ttl | |
| Grinsteiner Jesse | -- | North Dakota Guaranty Title | |
| Beck Stephanie | $117,000 | -- |
We collect this data history from publicly available records. To have your information removed, we recommend requesting removal directly through your county’s website.
| Date | Status | Borrower | Loan Amount |
|---|---|---|---|
| Previous Owner | $272,000 | ||
| Previous Owner | Grinsteiner Jesse | $190,720 | |
| Previous Owner | Beck Stephanie | $93,600 |
We collect this data history from publicly available records. To have your information removed, we recommend requesting removal directly through your county’s website.
| Date | Event | Price | List to Sale | Price per Sq Ft | Prior Sale |
|---|---|---|---|---|---|
| 05/29/2025 05/29/25 | Sold | -- | -- | -- | |
| 04/18/2025 04/18/25 | Pending | -- | -- | -- | |
| 04/12/2025 04/12/25 | Price Changed | $354,900 | -2.7% | $142 / Sq Ft | |
| 04/11/2025 04/11/25 | For Sale | $364,900 | +7.4% | $146 / Sq Ft | |
| 10/31/2024 10/31/24 | Sold | -- | -- | -- | View Prior Sale |
| 09/18/2024 09/18/24 | Pending | -- | -- | -- | |
| 09/16/2024 09/16/24 | For Sale | $339,900 | +42.6% | $136 / Sq Ft | |
| 12/10/2021 12/10/21 | Sold | -- | -- | -- | View Prior Sale |
| 10/09/2021 10/09/21 | Pending | -- | -- | -- | |
| 10/07/2021 10/07/21 | For Sale | $238,400 | -- | $118 / Sq Ft |
We collect this data history from publicly available records. To have your information removed, we recommend requesting removal directly through your county’s website.
| Year | Tax Paid | Tax Assessment Tax Assessment Total Assessment is a certain percentage of the fair market value that is determined by local assessors to be the total taxable value of land and additions on the property. | Land | Improvement |
|---|---|---|---|---|
| 2025 | $3,447 | $141,000 | $20,000 | $121,000 |
| 2024 | $2,816 | $101,100 | $15,000 | $86,100 |
| 2023 | $2,715 | $101,100 | $15,000 | $86,100 |
| 2022 | $2,016 | $92,750 | $15,000 | $77,750 |
| 2021 | $1,889 | $82,600 | $14,000 | $68,600 |
| 2020 | $1,799 | $81,600 | $13,000 | $68,600 |
| 2019 | $1,663 | $78,100 | $0 | $0 |
| 2018 | $1,520 | $78,100 | $13,000 | $65,100 |
| 2017 | $1,478 | $78,100 | $13,000 | $65,100 |
| 2016 | $1,478 | $78,100 | $8,000 | $70,100 |
| 2014 | -- | $69,550 | $0 | $0 |
Seller's Agent in 2025
Will Gardner
CENTURY 21 Morrison Realty
(701) 388-6171
12 in this area
173 Total Sales
LG
Seller Co-Listing Agent in 2025
LAURA GARDNER
CENTURY 21 Morrison Realty
(701) 663-5450
9 in this area
121 Total Sales
LL
Seller's Agent in 2024
LUNETTE LIPP SANDO
NORTHWEST REALTY GROUP
(701) 391-0323
7 in this area
118 Total Sales
KW
Seller's Agent in 2021
KIRSTIN WILHELM
New Nest Realty, LLC
(701) 391-8080
5 in this area
136 Total Sales
KO
Buyer's Agent in 2021
KRISTIN L OBAN
CENTURY 21 Morrison Realty
(701) 220-1296
3 in this area
84 Total Sales
Source: Bismarck Mandan Board of REALTORS®
MLS Number: 4018755
APN: 0025-094-055
Ask me questions while you tour the home.