K
Seller's Agent in 2025
Kristina Fulk
L2 Realty, Inc.
(620) 252-5434
121 Total Sales
Estimated Value: $115,000
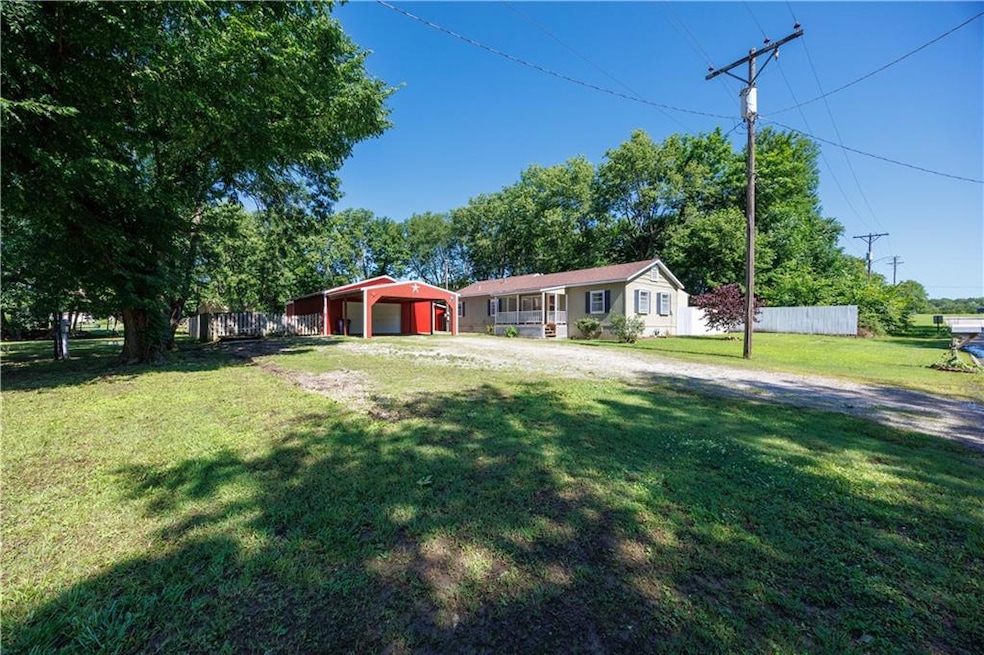
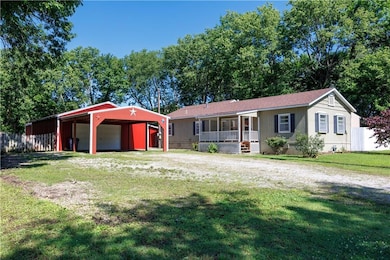
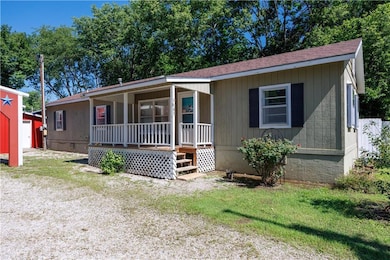
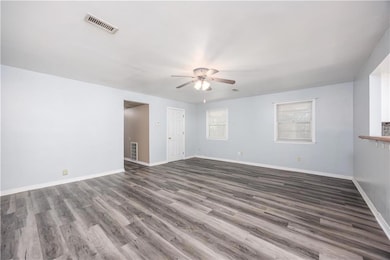
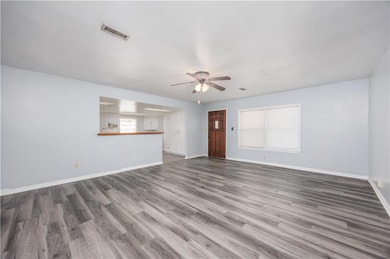
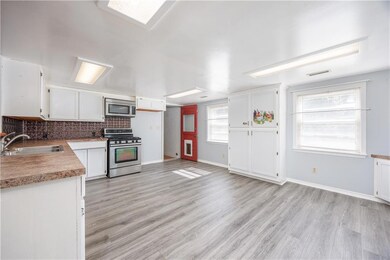
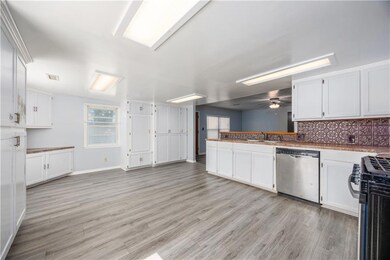
Welcome to 1005 N Main St in Caney, Kansas — a 3-bedroom, 2-bathroom manufactured home with an addition that makes smart use of every square foot. The layout is thoughtful and surprisingly spacious, offering flexible living space that doesn't feel cramped, even if the tape measure says otherwise. Inside, you’ll find a kitchen with a massive pantry (seriously—it’s ready for all your snacks and stock-ups), a large bedroom and bathroom that expand the original footprint, and a cozy third bedroom that might be perfect for a nursery, office, or that guest who “just needs a place to crash.” One of the standout features? The large shop with three separate rooms—great for projects, storage, or hiding from your to-do list. Whether you’re into woodworking, wrenching, or collecting holiday decorations, you’ll have room for it all. Additional highlights: Covered wood deck and enclosed porch
Permanent concrete block foundation
Central heat and air
Multiple storage structures
Public utilities, paved road, and alley access
Mature trees and a yard that somehow feels bigger than the lot size suggests
Tucked-away street with a quiet vibe, close to town conveniences
If you’re after function, flexibility, and a little elbow room—without all the fuss—this one is definitely worth a look.
Last Agent to Sell the Property
L2 Realty, Inc. Brokerage Phone: 620-252-5434 Listed on: 06/22/2025
Last Buyer's Agent
L2 Realty, Inc. Brokerage Phone: 620-252-5434 Listed on: 06/22/2025
We collect this data history from publicly available records. To have your information removed, we recommend requesting removal directly through your county’s website.
| Date | Event | Price | List to Sale | Price per Sq Ft |
|---|---|---|---|---|
| 11/21/2025 11/21/25 | Sold | -- | -- | -- |
| 10/01/2025 10/01/25 | Pending | -- | -- | -- |
| 08/16/2025 08/16/25 | Price Changed | $115,000 | -4.2% | $106 / Sq Ft |
| 07/08/2025 07/08/25 | Price Changed | $120,000 | -4.0% | $111 / Sq Ft |
| 06/22/2025 06/22/25 | For Sale | $125,000 | -- | $116 / Sq Ft |
We collect this data history from publicly available records. To have your information removed, we recommend requesting removal directly through your county’s website.
| Year | Tax Paid | Tax Assessment Tax Assessment Total Assessment is a certain percentage of the fair market value that is determined by local assessors to be the total taxable value of land and additions on the property. | Land | Improvement |
|---|---|---|---|---|
| 2025 | $909 | $5,107 | $1,320 | $3,787 |
| 2024 | $9 | $5,161 | $1,320 | $3,841 |
| 2023 | $808 | $4,659 | $1,324 | $3,335 |
| 2022 | $808 | $4,214 | $1,232 | $2,982 |
| 2021 | $0 | $3,664 | $596 | $3,068 |
| 2020 | $0 | $3,593 | $610 | $2,983 |
| 2019 | $724 | $3,594 | $707 | $2,887 |
| 2018 | $889 | $4,604 | $565 | $4,039 |
| 2017 | $1,077 | $5,754 | $544 | $5,210 |
| 2016 | $772 | $4,114 | $386 | $3,728 |
| 2015 | -- | $4,173 | $314 | $3,859 |
| 2014 | -- | $4,459 | $314 | $4,145 |
K
Seller's Agent in 2025
Kristina Fulk
L2 Realty, Inc.
(620) 252-5434
121 Total Sales
Source: Heartland MLS
MLS Number: 2558455

Disclaimer: Certain information contained herein is derived from information provided by parties other than Homes.com. All information provided is deemed reliable, but is not guaranteed to be accurate and should be independently verified.
All data is obtained from various sources and may not have been verified by broker or MLS GRID. Supplied Open House Information is subject to change without notice. All information should be independently reviewed and verified for accuracy. Properties may or may not be listed by the office/agent presenting the information. Some IDX listings have been excluded from this website. Prices displayed on all Sold listings are the Last Known Listing Price and may not be the actual selling price.
Listings courtesy of Heartland MLS as distributed by MLS GRID.
Based on information submitted to the MLS GRID
Listing Information presented by local MLS brokerage: TEN-X, INC., local REALTOR®- Arlene Richardson - (888) 952-6393
Ask me questions while you tour the home.