NOT LISTED FOR SALE

Estimated Value: $497,054

4 Beds
3 Baths
3,300 Sq Ft
$151/Sq Ft Est. Value

Sale Details

Date Sold: July 20, 2018

Current estimated payment $3,234 / mo

20 Days on Market

Highlights

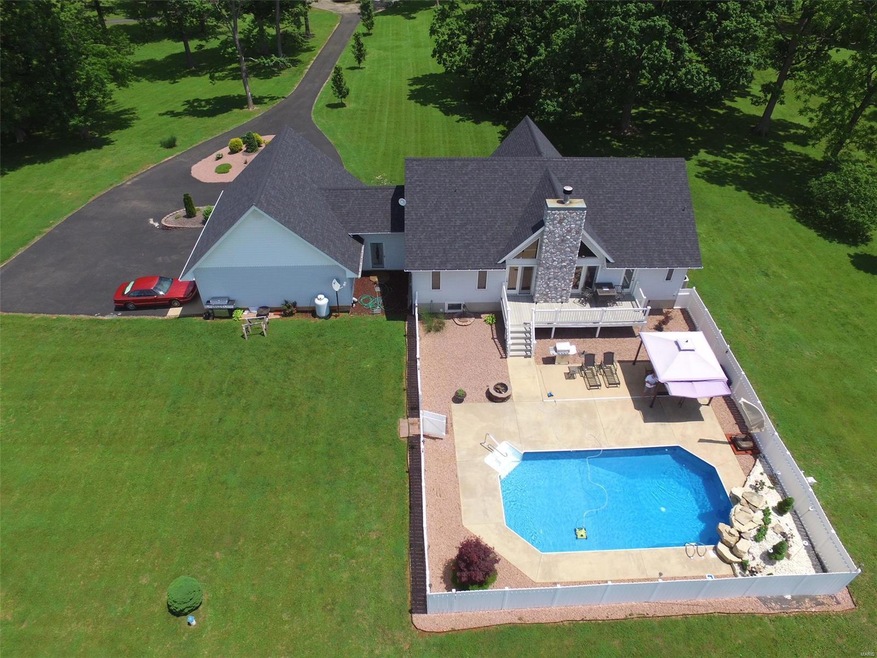
  • In Ground Pool
  • Open Floorplan
  • Family Room with Fireplace
  • Farmington Senior High School Rated A-
  • Deck
  • Raised Ranch Architecture

About This Home

As of July 2018

Unbelievable home with gorgeous setting just a few miles from town. Open floor plan with cathedral ceilings, 2 stone fireplaces and tons of natural light from all of the windows. Deck overlooks the 32x16 in-ground pool with water feature inside the privacy fenced back yard. Finished walk out basement with many windows, hearth room 2 additional bedrooms, bathroom and family room.

Last Agent to Sell the Property

Ronda Barks

Coldwell Banker Hulsey License #1999009732 Listed on: 05/29/2018

Coldwell Banker Hulsey

Last Buyer's Agent

Vicky Crocker

Vicky Crocker Realty License #2013007554

Create a Home Valuation Report for This Property
The Home Valuation Report is an in-depth analysis detailing your home's value as well as a comparison with similar homes in the area

Home Details

Home Type

  • Single Family

Year Built

  • 2003

Lot Details

  • 3.12 Acre Lot
  • Backs to Open Ground
  • Cul-De-Sac

Parking

  • 2 Car Attached Garage
  • Side or Rear Entrance to Parking

Home Design

  • Raised Ranch Architecture
  • Traditional Architecture
  • Brick or Stone Veneer Front Elevation
  • Vinyl Siding

Interior Spaces

  • 3,300 Sq Ft Home
  • 1-Story Property
  • Open Floorplan
  • Cathedral Ceiling
  • Wood Burning Fireplace
  • Gas Fireplace
  • Entrance Foyer
  • Family Room with Fireplace
  • 2 Fireplaces
  • Great Room with Fireplace
  • Living Room
  • Partially Carpeted

Kitchen

  • Breakfast Bar
  • Range
  • Dishwasher
  • Kitchen Island
  • Disposal

Bedrooms and Bathrooms

  • 4 Bedrooms | 2 Main Level Bedrooms
  • Split Bedroom Floorplan
  • Walk-In Closet
  • 3 Full Bathrooms
  • Whirlpool Tub and Separate Shower in Primary Bathroom

Basement

  • Walk-Out Basement
  • Basement Fills Entire Space Under The House
  • Fireplace in Basement
  • Finished Basement Bathroom

Outdoor Features

  • In Ground Pool
  • Deck
  • Patio

Utilities

  • Forced Air Heating and Cooling System
  • Well
  • Electric Water Heater
  • Septic System

Community Details

  • Recreational Area

Home Details

Home Type

Single Family

Year Built

2003

Lot Details

3.12 Acres

Parking

2

Listing Details

  • Property Type: Residential
  • Style: 1 Story
  • Style Description: Raised Ranch
  • Municipality Township: Unincorporated
  • Special Areas: Entry Foyer, Family Room, Living Room
  • Ownership: Private
  • Special Features: None
  • Property Sub Type: Detached
  • Stories: 1
  • Year Built: 2003

Interior Features

  • Basement: Bathroom in LL, Fireplace in LL, Full, Rec/Family Area, Sleeping Area, Walk-Out
  • Bedroom Types: Divided Bdr Flr Plan, Main Floor Master
  • Dining Room: Dining/Living Rm Cmb, Kitchen/Dining Combo
  • Fireplace Location: Family Room, Great Room
  • Fireplace Type: Gas, Woodburning Fireplce
  • Interior Amenities: Cathedral Ceilings, Open Floor Plan, Some Carpeting, Walk-In Closets
  • Kitchen: Breakfast Bar, Center Island
  • Lower Level Bedrooms: 2
  • Lower Full Bathrooms: 1
  • Main Level Bedrooms: 2
  • Main Full Bathrooms: 2
  • Master Bed.: Full Bath, Whirlpool & Sep Shwr
  • Misc Features: Deck, Patio
  • Total Living Area: 3300.00
  • Appliances: Dishwasher, Disposal, Range, Refrigerator
  • Bathrooms: 3.00
  • Bedrooms: 4.00
  • Room Cnt: 14
  • Square Footage: 1817
  • Total Full Baths: 3
  • Number Fireplaces: 2

Exterior Features

  • Architecture: Traditional
  • Construction: Brk/Stn Veneer Frnt, Vinyl Siding

Garage/Parking

  • Garage Spaces: 2
  • Parking: Attached Garage, Rear/Side Entry

Utilities

  • Sewer: Septic
  • Water: Well
  • Water Heater: Electric
  • Cooling: Central-Electric
  • Heating: Forced Air

Condo/Co-op/Association

  • Amenities: Private Inground Pool

Lot Info

  • Lot Description: Backs to Open Grnd, Cul-De-Sac
  • Lot Dimensions: 3.12 Acres
  • Lot Sq Ft: 135907
  • Acres: 3.1200

Tax Info

  • Taxes Paid: 1936
  • Taxes Paid Year: 2017

Property History

We collect this data history from publicly available records. To have your information removed, we recommend requesting removal directly through your county’s website.

Date Event Price List to Sale Price per Sq Ft
07/20/2018 07/20/18 Sold -- -- --
05/29/2018 05/29/18 For Sale $299,000 -- $91 / Sq Ft
Source: MARIS MLS

Agents Affiliated with this Home

  • Section Image
  • Section Image
See All Agents

Map

Source: MARIS MLS

MLS Number: MIS18041768

MARIS MLS

APN: 13-20-09-00-000-0019.03

Your Personal Tour Guide

Ask me questions while you tour the home.