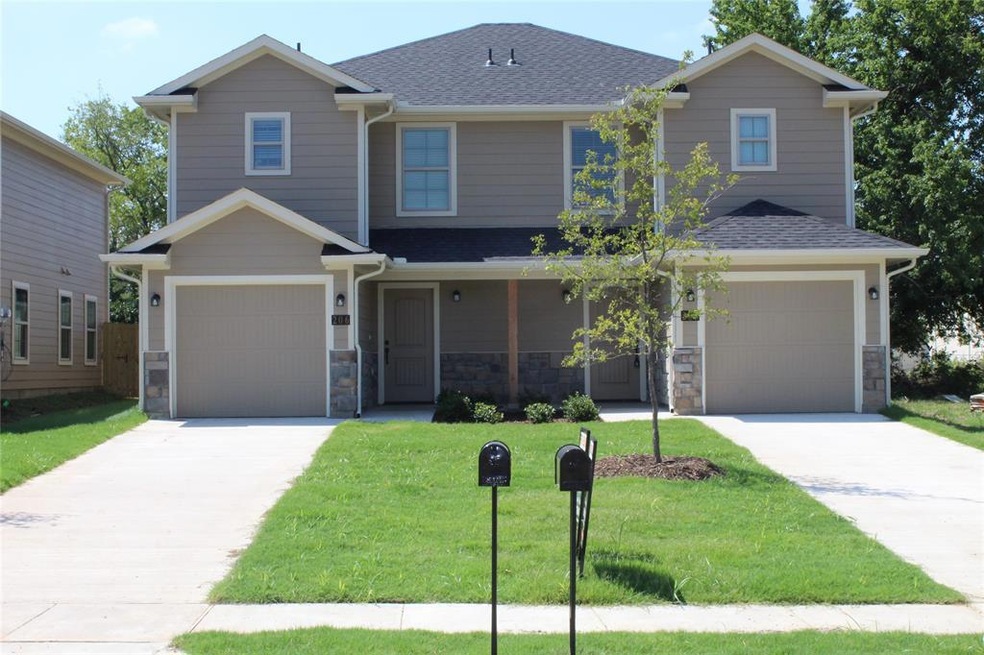
NOT LISTED FOR SALE

1005 S 6th St Bonham, TX 75418

Bonham Area
6 Beds
6 Baths
2,438 Sq Ft
0.32 Acre Lot

Sale Details

Date Sold: September 22, 2022

2 Days on Market

Highlights

  • New Construction
  • Interior Lot
  • Central Heating and Cooling System
  • 2 Car Attached Garage
  • Ceramic Tile Flooring
  • High Speed Internet

About This Home

As of September 2022

Brand new Duplex minutes from shopping, restaurants and lake Texoma. Featuring Stainless steel appliances, granite kitchen counter tops, tiled back splash. Fenced backyard. Estimated completion July 31 2022

Last Agent to Sell the Property

Jon Callaway

Keller Williams Realty DPR License #0386299 Listed on: 10/06/2021

Keller Williams Realty DPR

Last Buyer's Agent

Sharmy Mcdonald

Keller Williams Realty DPR License #0639638

Keller Williams Realty DPR

Property Details

Home Type

  • Multi-Family

Year Built

  • Built in 2021 | New Construction

Lot Details

  • 14,157 Sq Ft Lot
  • Wood Fence
  • Interior Lot
  • Large Grassy Backyard

Home Design

  • Duplex
  • Slab Foundation
  • Composition Roof

Interior Spaces

  • 2,438 Sq Ft Home
  • 2-Story Property

Kitchen

  • Electric Oven
  • Electric Cooktop
  • Microwave
  • Plumbed For Ice Maker
  • Dishwasher
  • Disposal

Flooring

  • Carpet
  • Ceramic Tile

Bedrooms and Bathrooms

  • 6 Bedrooms

Parking

  • 2 Car Attached Garage
  • Front Facing Garage

Schools

  • Evans Elementary School
  • Henry Scott Middle School
  • Bonham High School

Utilities

  • Central Heating and Cooling System
  • High Speed Internet
  • Cable TV Available

Community Details

  • 2,438 Sq Ft Building
  • Stone Add Subdivision

Listing and Financial Details

  • Legal Lot and Block 1r / 12
  • Assessor Parcel Number 93854

Property Details

Home Type

Multi-Family

Year Built

Built in 2021 | New Construction

Lot Details

0.32 Acres

Listing Details

  • Property Type: Residential Income
  • Property Sub Type: Duplex
  • Unit Levels: Two
  • Year Built Details: New Construction - Incomplete
  • Multi Parcel I D Y N: No
  • Municipal Utility District Y N: No
  • Will Subdivide: No
  • Accessibility Features Yn: No
  • Ratio Current Price By Building: 149.71288
  • Special Features: NewHome
  • Year Built: 2021

Interior Features

  • Square Footage: 2438.00
  • Interior Amenities: Cable TV Available, High Speed Internet Available
  • Flooring: Carpet, Ceramic Tile
  • Appliances: Dishwasher, Disposal, Electric Cooktop, Electric Oven, Microwave, Plumbed for Ice Maker

Beds/Baths

  • Full Bathrooms: 4
  • Half Bathrooms: 2
  • Total Bedrooms: 6

Exterior Features

  • Pool: No
  • Foundation: Slab
  • Fencing: Wood
  • Roof: Composition
  • Construction Materials: Fiber Cement

Garage/Parking

  • Cooling System: Central Air, Electric
  • Number Of Parking Spaces: 2
  • Parking Features: Garage Faces Front
  • Attached Garage YN: Yes
  • GarageYN: Yes

Utilities

  • Heating: Central, Electric
  • Utilities: City Sewer, City Water

Condo/Co-op/Association

  • Complex Name: Duplex
  • Association Type: None

Schools

  • School District: Bonham ISD
  • Elementary School: Evans
  • High School: Bonham

Lot Info

  • PropertyAttachedYN: No
  • Lot Size: Less Than .5 Acre (not Zero)
  • Lot Features: Interior Lot, Lrg. Backyard Grass
  • Lot Size Units: Acres
  • Lot Size Area: 0.3250
  • Parcel Number: 93854
  • Lot Size Acres: 0.3250
  • Lot Size Sq Ft: 14157.0000

Green Features

  • Smart Home Features Appor Pass Y: No

Building Info

  • Year Built: 2021
  • Units Total: 2

Tax Info

  • TaxBlock: 12
  • Tax Lot: 1r

MLS Schools

  • MiddleOrJuniorSchool: Henry Scott
  • Middle School Name: Henry Scott
  • Elementary School Name: Evans
  • High School Name: Bonham

Ownership History

We collect this data history from publicly available records. To have your information removed, we recommend requesting removal directly through your county’s website.

Date Name Owned For Owner Type

Purchase Details

Listed on
Oct 6, 2021
Closed on
Sep 21, 2022
Sold by
Bought by
Seller's Agent
Jon Callaway
Keller Williams Realty DPR
Buyer's Agent
Sharmy Mcdonald
Keller Williams Realty DPR
List Price
$369,900
Views
5

Home Financials for this Owner

Home Financials are based on the most recent Mortgage that was taken out on this home.
Original Mortgage
$273,750
Interest Rate
0.0522%
Mortgage Type
New Conventional

Purchase Details

Closed on
Jun 18, 2021
Sold by
Bought by

Purchase Details

Closed on
Jan 4, 2019
Sold by
Bought by
Source: Public Records
Create a Home Valuation Report for This Property
The Home Valuation Report is an in-depth analysis detailing your home's value as well as a comparison with similar homes in the area

Purchase History

We collect this data history from publicly available records. To have your information removed, we recommend requesting removal directly through your county’s website.

Date Buyer Sale Price Title Company
-- --
-- None Available
-- None Available
Source: Public Records

Mortgage History

We collect this data history from publicly available records. To have your information removed, we recommend requesting removal directly through your county’s website.

Date Status Borrower Loan Amount
Open $273,750
Previous Owner $208,605
Source: Public Records

Property History

We collect this data history from publicly available records. To have your information removed, we recommend requesting removal directly through your county’s website.

Date Event Price List to Sale Price per Sq Ft
09/22/2022 09/22/22 Sold -- -- --
10/08/2021 10/08/21 Pending -- -- --
10/06/2021 10/06/21 For Sale $369,900 -- $152 / Sq Ft
Source: North Texas Real Estate Information Systems (NTREIS)

Tax History

We collect this data history from publicly available records. To have your information removed, we recommend requesting removal directly through your county’s website.

Year Tax Paid Tax Assessment Tax Assessment Total Assessment is a certain percentage of the fair market value that is determined by local assessors to be the total taxable value of land and additions on the property. Land Improvement
2025 $7,757 $399,950 $35,210 $364,740
2024 $7,648 $394,330 $29,590 $364,740
2023 $7,844 $397,820 $33,080 $364,740
2022 $1,470 $66,860 $29,360 $37,500
2021 $239 $9,450 $9,450 $0
2020 $141 $5,510 $5,510 $0
2019 $150 $5,630 $5,630 $0
2018 $90 $3,380 $3,380 $0
2017 $78 $3,040 $3,040 $0
2016 $78 $3,040 $3,040 $0
2015 -- $14,900 $2,840 $12,060
2014 -- $14,770 $2,840 $11,930
Source: Public Records

Agents Affiliated with this Home

  • Section Image
  • Section Image
See All Agents

Map

Source: North Texas Real Estate Information Systems (NTREIS)

MLS Number: 14686353

North Texas Real Estate Information Systems (NTREIS)

APN: 93854

Your Personal Tour Guide

Ask me questions while you tour the home.