
Seller's Agent in 2024
Brett Hughes
Boise Premier Real Estate
(208) 484-2156
90 Total Sales

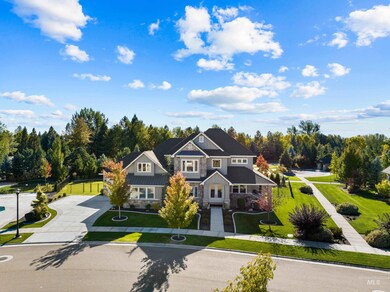

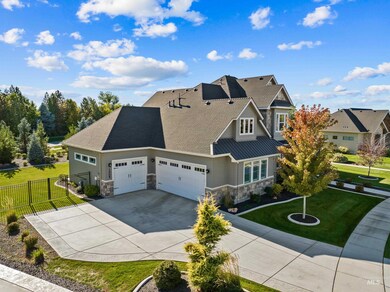
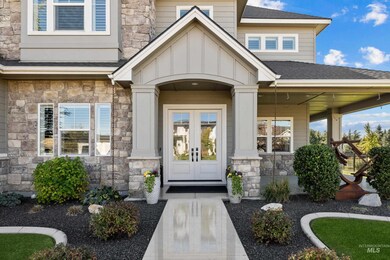
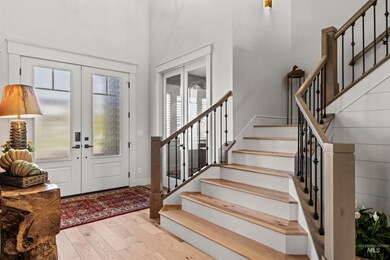

Estimated Value: $1,555,494
Nestled in the highly sought-after Mace River community of Eagle, this immaculate 4-bedroom home is a true masterpiece. Impeccably maintained, it boasts an elegant interior with beautiful hardwood flooring and extensive custom trim work throughout. The heart of the home is the stunning gourmet kitchen, featuring a spacious butler's pantry, dual dishwashers, double ovens, and a massive island - a dream for any chef or entertainer. The primary suite is a lavish retreat, affording you direct access to the patio, where tranquil moments sipping morning coffee or admiring the night sky unfold with uninterrupted serenity, thanks to the absence of rear neighbors. Designed with outdoor entertainment in mind, the patio is equipped with a well-appointed outdoor kitchen and generous space that could easily accommodate a future pool, enhancing your lifestyle even further. This property is a true gem, offering a harmonious blend of opulence and comfort, all set within an enviable location.
We collect this data history from publicly available records. To have your information removed, we recommend requesting removal directly through your county’s website.
We collect this data history from publicly available records. To have your information removed, we recommend requesting removal directly through your county’s website.
| Date | Buyer | Sale Price | Title Company |
|---|---|---|---|
| -- | Titleone | ||
| -- | None Listed On Document | ||
| -- | Stewart Title | ||
| -- | First American Title Insuran |
We collect this data history from publicly available records. To have your information removed, we recommend requesting removal directly through your county’s website.
| Date | Status | Borrower | Loan Amount |
|---|---|---|---|
| Open | $986,250 | ||
| Previous Owner | $75,000 | ||
| Previous Owner | $507,835 |
We collect this data history from publicly available records. To have your information removed, we recommend requesting removal directly through your county’s website.
| Date | Event | Price | List to Sale | Price per Sq Ft | Prior Sale |
|---|---|---|---|---|---|
| 05/20/2024 05/20/24 | Sold | -- | -- | -- | |
| 03/17/2024 03/17/24 | Pending | -- | -- | -- | |
| 03/08/2024 03/08/24 | For Sale | $1,595,900 | +867.2% | $440 / Sq Ft | |
| 01/30/2017 01/30/17 | Sold | -- | -- | -- | View Prior Sale |
| 12/30/2016 12/30/16 | Pending | -- | -- | -- | |
| 10/28/2016 10/28/16 | For Sale | $165,000 | -- | $45 / Sq Ft |
We collect this data history from publicly available records. To have your information removed, we recommend requesting removal directly through your county’s website.
| Year | Tax Paid | Tax Assessment Tax Assessment Total Assessment is a certain percentage of the fair market value that is determined by local assessors to be the total taxable value of land and additions on the property. | Land | Improvement |
|---|---|---|---|---|
| 2026 | $5,203 | $1,639,800 | ||
| 2025 | $5,203 | $1,542,700 | ||
| 2024 | $5,316 | $1,325,400 | ||
| 2023 | $5,316 | $1,291,900 | $0 | $0 |
| 2022 | $6,927 | $1,655,300 | $0 | $0 |
| 2021 | $5,692 | $1,061,600 | $0 | $0 |
| 2020 | $5,282 | $770,600 | $0 | $0 |
| 2019 | $6,701 | $796,700 | $0 | $0 |
| 2018 | $1,753 | $514,500 | $0 | $0 |
| 2017 | $1,640 | $150,000 | $0 | $0 |
Seller's Agent in 2024
Brett Hughes
Boise Premier Real Estate
(208) 484-2156
90 Total Sales
Seller Co-Listing Agent in 2024
Kait DeBoard
Boise Premier Real Estate
(208) 859-6592
35 Total Sales
Seller's Agent in 2017
Georgie Pitron
Group One Sotheby's Int'l Realty
(208) 830-9002
114 Total Sales
J
Seller Co-Listing Agent in 2017
Joseph Espy
Better Homes and Gardens Real Estate 43 Degrees North
(408) 402-1412
28 Total Sales
K
Buyer's Agent in 2017
Kristin Pugh
Boise Premier Real Estate
(704) 575-3193
36 Total Sales
Source: Intermountain MLS
MLS Number: 98902707
APN: R5421240040
Disclaimer: Certain information contained herein is derived from information provided by parties other than Homes.com. All information provided is deemed reliable, but is not guaranteed to be accurate and should be independently verified.
IDX information is provided exclusively for consumers’ personal, non-commercial use, that it may not be used for any purpose other than to identify prospective properties consumers may be interested in purchasing. IMLS does not assume any liability for missing or inaccurate data.
Information provided by IMLS is deemed reliable but not guaranteed.
Ask me questions while you tour the home.