
Lynda Jaggers
Re/Max Platinum
(870) 890-4979
180 Total Sales
8 in White Hall
$11K - $234K Price Range


Estimated Value: $189,000 - $208,157
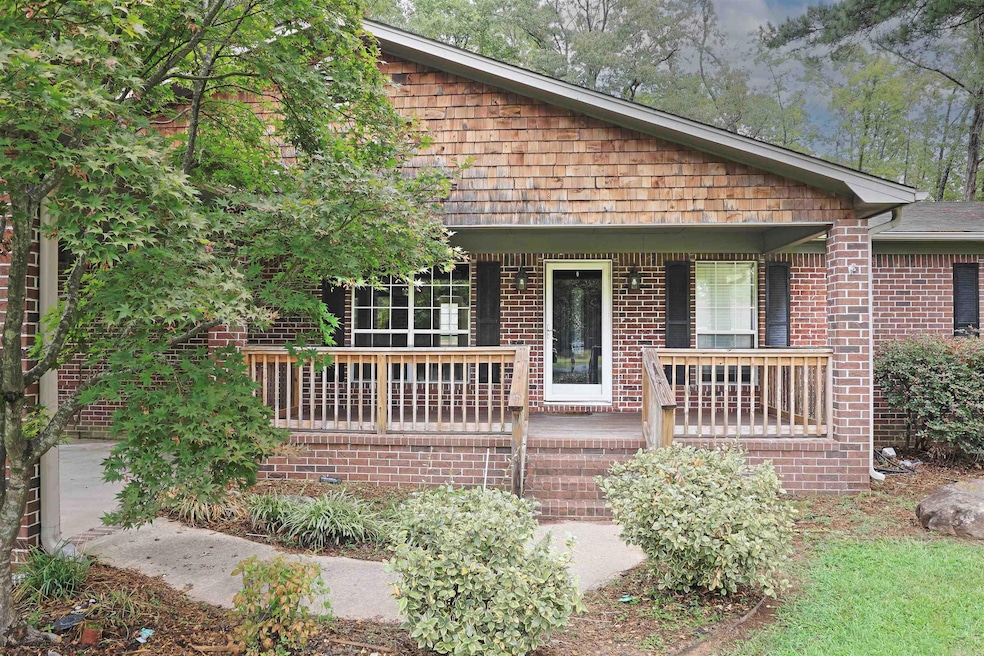
Move-In Ready Gem in White Hall School District – Eligible for potential $0 Down USDA Financing! This beautifully updated 3-bedroom, 2-bathroom home is tucked away on a quiet dead-end road, offering great privacy! Inside, you’ll find two spacious living areas, a dedicated laundry room, and an oversized pantry—perfect for families or anyone who loves extra space. The primary suite includes additional storage, and both bathrooms have been updated with new toilets and modern vanities. Enjoy cooking in the refreshed kitchen featuring new countertops, a stylish backsplash, and new light fixtures throughout the home. Fresh interior paint, beautiful hardwood floors, and updated electrical panel work make this home truly turn-key. Major upgrades include a brand new full HVAC system (~2 years old), a 2025 water heater, and a roof replaced in 2018. Outside, relax on the new back deck or the front porch with new railings. The property also features a 30x30 wired shop with A/C, plus a 10x12 utility building—ideal for hobbies, storage, or a home-based business. This home offers the rare combination of comfort, updates, space, and financing options—schedule your showing today!
Last Agent to Sell the Property
Lunsford & Associates Realty Co. Listed on: 08/31/2025
We collect this data history from publicly available records. To have your information removed, we recommend requesting removal directly through your county’s website.
Lynda Jaggers
Re/Max Platinum
(870) 890-4979
180 Total Sales
8 in White Hall
$11K - $234K Price Range
Deborah Drayton
Faith Realty & Associates
(501) 261-6890
106 Total Sales
1 in White Hall
$154,000 Price
Janice Garry
Truman Ball Real Estate
(870) 359-2906
87 Total Sales
1 in White Hall
$321,000 Price
Amy Duckworth
Lisa Attwood Realty
(870) 218-8400
63 Total Sales
10 in White Hall
$65K - $370K Price Range
Lee Melton
Keller Williams Realty
(501) 476-1240
62 Total Sales
1 in White Hall
$175,659 Price
Wes Brown
Re/Max Platinum
(870) 359-2667
75 Total Sales
2 in White Hall
$41K - $85K Price Range
We collect this data history from publicly available records. To have your information removed, we recommend requesting removal directly through your county’s website.
| Date | Buyer | Sale Price | Title Company |
|---|---|---|---|
| $133,000 | -- | ||
| -- | -- | ||
| $100,000 | -- | ||
| $97,000 | -- | ||
| -- | -- |
We collect this data history from publicly available records. To have your information removed, we recommend requesting removal directly through your county’s website.
| Date | Status | Borrower | Loan Amount |
|---|---|---|---|
| Previous Owner | $111,200 | ||
| Previous Owner | $116,555 |
We collect this data history from publicly available records. To have your information removed, we recommend requesting removal directly through your county’s website.
| Date | Event | Price | List to Sale | Price per Sq Ft |
|---|---|---|---|---|
| 12/05/2025 12/05/25 | Sold | $185,000 | -7.5% | $102 / Sq Ft |
| 08/31/2025 08/31/25 | For Sale | $199,900 | -- | $111 / Sq Ft |
We collect this data history from publicly available records. To have your information removed, we recommend requesting removal directly through your county’s website.
| Year | Tax Paid | Tax Assessment Tax Assessment Total Assessment is a certain percentage of the fair market value that is determined by local assessors to be the total taxable value of land and additions on the property. | Land | Improvement |
|---|---|---|---|---|
| 2025 | $2,020 | $35,600 | $3,000 | $32,600 |
| 2024 | $2,009 | $35,600 | $3,000 | $32,600 |
| 2023 | $1,842 | $35,600 | $3,000 | $32,600 |
| 2022 | $1,674 | $29,500 | $1,360 | $28,140 |
| 2021 | $1,674 | $29,500 | $1,360 | $28,140 |
| 2020 | $1,674 | $29,500 | $1,360 | $28,140 |
| 2019 | $1,589 | $29,500 | $1,360 | $28,140 |
| 2018 | $1,239 | $29,500 | $1,360 | $28,140 |
| 2017 | $1,169 | $28,200 | $1,360 | $26,840 |
| 2016 | $1,169 | $25,600 | $1,360 | $24,240 |
| 2015 | $1,022 | $25,600 | $1,360 | $24,240 |
| 2014 | -- | $25,600 | $1,360 | $24,240 |
Seller's Agent in 2025
Hayley Harper Wreyford
Lunsford & Associates Realty Co.
(870) 489-8245
491 Total Sales
Buyer's Agent in 2025
Aaron Brown
Lunsford & Associates Realty Co.
(870) 329-5773
41 Total Sales
Source: Cooperative Arkansas REALTORS® MLS
MLS Number: 25034940
APN: 970-13951-000
Disclaimer: Certain information contained herein is derived from information provided by parties other than Homes.com. All information provided is deemed reliable, but is not guaranteed to be accurate and should be independently verified.
IDX information is provided exclusively for personal, non-commercial use, and may not be used for any purpose other than to identify prospective properties consumers may be interested in purchasing.
Ask me questions while you tour the home.