T
Seller's Agent in 2025
Travis Steinemann
Charles E Grand
Estimated Value: $256,072 - $269,000
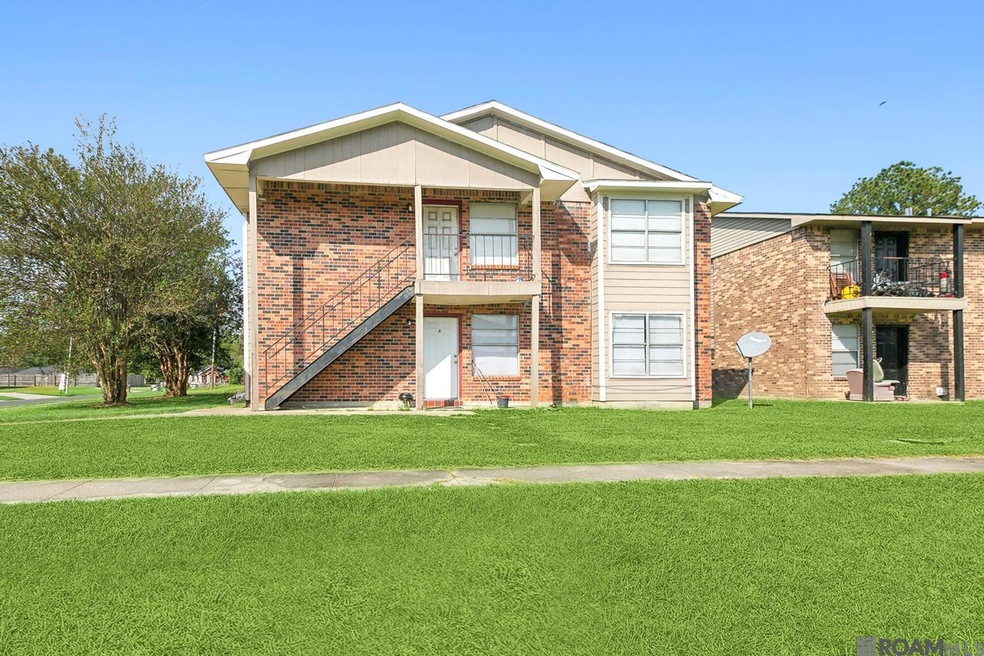
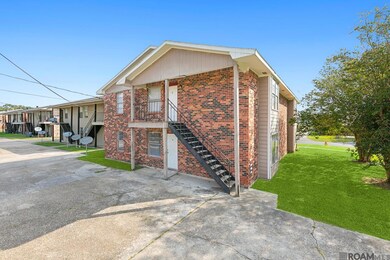
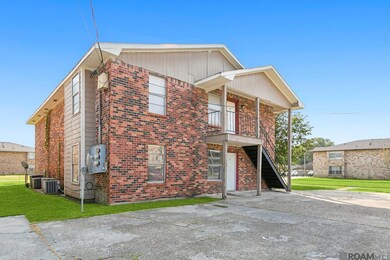
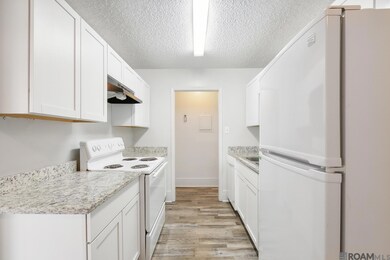
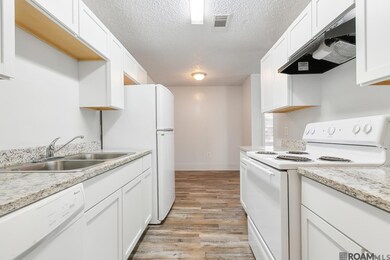
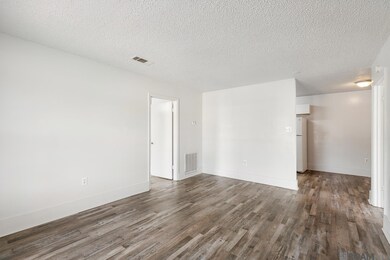
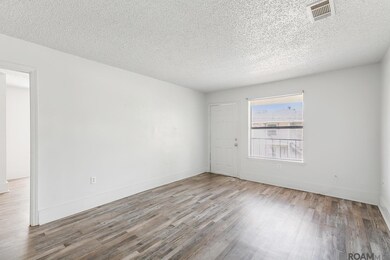
Welcome to your newest investment property! This fourplex contains four identical 2 bed 2 full bath apartments. It has three excellent tenants and has been recently renovated with new cabinets and vanities, vinyl flooring, durable GRANITE countertops and more! Between that and the brick exterior, this property is low maintenance and an investor's dream. FLOOD ZONE X, no flood insurance required. One is vacant and needs some paint touchups and a couple minor cosmetic repairs. Rents range from $775-$875. HVAC 2011, 2017, 2018, 2019.
Last Agent to Sell the Property
Travis Steinemann
Charles E Grand License #995704629 Listed on: 10/15/2024
We collect this data history from publicly available records. To have your information removed, we recommend requesting removal directly through your county’s website.
We collect this data history from publicly available records. To have your information removed, we recommend requesting removal directly through your county’s website.
| Date | Buyer | Sale Price | Title Company |
|---|---|---|---|
| $265,000 | Legacy Title | ||
| $269,000 | Fidelity National Title | ||
| $204,082 | Title Stream Llc | ||
| $185,000 | Commerce Title & Abstract Co | ||
| $105,000 | -- | ||
| $169,900 | -- | ||
| $97,000 | -- |
We collect this data history from publicly available records. To have your information removed, we recommend requesting removal directly through your county’s website.
| Date | Status | Borrower | Loan Amount |
|---|---|---|---|
| Closed | $212,000 | ||
| Closed | $215,200 | ||
| Closed | $153,061 | ||
| Closed | $138,750 | ||
| Closed | $135,920 | ||
| Closed | $96,933 |
We collect this data history from publicly available records. To have your information removed, we recommend requesting removal directly through your county’s website.
| Date | Event | Price | List to Sale | Price per Sq Ft | Prior Sale |
|---|---|---|---|---|---|
| 03/20/2025 03/20/25 | Sold | -- | -- | -- | |
| 01/08/2025 01/08/25 | Pending | -- | -- | -- | |
| 12/23/2024 12/23/24 | For Sale | $265,000 | 0.0% | $66 / Sq Ft | |
| 12/20/2024 12/20/24 | Pending | -- | -- | -- | |
| 11/06/2024 11/06/24 | For Sale | $265,000 | 0.0% | $66 / Sq Ft | |
| 11/03/2024 11/03/24 | Pending | -- | -- | -- | |
| 10/31/2024 10/31/24 | Price Changed | $265,000 | -1.9% | $66 / Sq Ft | |
| 10/15/2024 10/15/24 | For Sale | $270,000 | +28.9% | $68 / Sq Ft | |
| 10/16/2020 10/16/20 | Sold | -- | -- | -- | View Prior Sale |
| 09/01/2020 09/01/20 | Pending | -- | -- | -- | |
| 08/24/2020 08/24/20 | Price Changed | $209,500 | -2.6% | $52 / Sq Ft | |
| 08/06/2020 08/06/20 | For Sale | $215,000 | 0.0% | $54 / Sq Ft | |
| 08/06/2020 08/06/20 | Price Changed | $215,000 | +2.4% | $54 / Sq Ft | |
| 06/24/2020 06/24/20 | Pending | -- | -- | -- | |
| 06/18/2020 06/18/20 | For Sale | $210,000 | -- | $53 / Sq Ft |
We collect this data history from publicly available records. To have your information removed, we recommend requesting removal directly through your county’s website.
| Year | Tax Paid | Tax Assessment Tax Assessment Total Assessment is a certain percentage of the fair market value that is determined by local assessors to be the total taxable value of land and additions on the property. | Land | Improvement |
|---|---|---|---|---|
| 2025 | $1,133 | $10,330 | $1,500 | $8,830 |
| 2024 | $1,133 | $10,330 | $1,500 | $8,830 |
| 2023 | $1,091 | $19,390 | $1,500 | $17,890 |
| 2022 | $2,177 | $19,390 | $1,500 | $17,890 |
| 2021 | $2,158 | $19,390 | $1,500 | $17,890 |
| 2020 | $2,086 | $18,500 | $1,500 | $17,000 |
| 2019 | $2,157 | $18,500 | $1,500 | $17,000 |
| 2018 | $2,129 | $18,500 | $1,500 | $17,000 |
| 2017 | $2,129 | $18,500 | $1,500 | $17,000 |
| 2016 | $1,205 | $10,750 | $1,500 | $9,250 |
| 2015 | $1,177 | $10,500 | $1,500 | $9,000 |
| 2014 | $1,173 | $10,500 | $1,500 | $9,000 |
| 2013 | -- | $10,500 | $1,500 | $9,000 |
T
Seller's Agent in 2025
Travis Steinemann
Charles E Grand

Buyer's Agent in 2025
Stephen Williams
Keller Williams Realty-First Choice
(225) 221-2449
389 Total Sales
Seller's Agent in 2020
Justen Rider
Cornerstone Management Group LLC
(225) 414-6349
29 Total Sales
Buyer's Agent in 2020
Jeff Furniss
Coldwell Banker ONE
(225) 413-8862
339 Total Sales
Source: Greater Baton Rouge Association of REALTORS®
MLS Number: 2024019174
APN: 00035971
Disclaimer: Certain information contained herein is derived from information provided by parties other than Homes.com. All information provided is deemed reliable, but is not guaranteed to be accurate and should be independently verified.
IDX information is provided exclusively for personal, non-commercial use, and may not be used for any purpose other than to identify prospective properties consumers may be interested in purchasing. Information is deemed reliable but not guaranteed.
Ask me questions while you tour the home.