
Matthew Wyble
Next Step Realty
(443) 775-2465
324 Total Sales
12 in Crofton
$245K - $900K Price Range
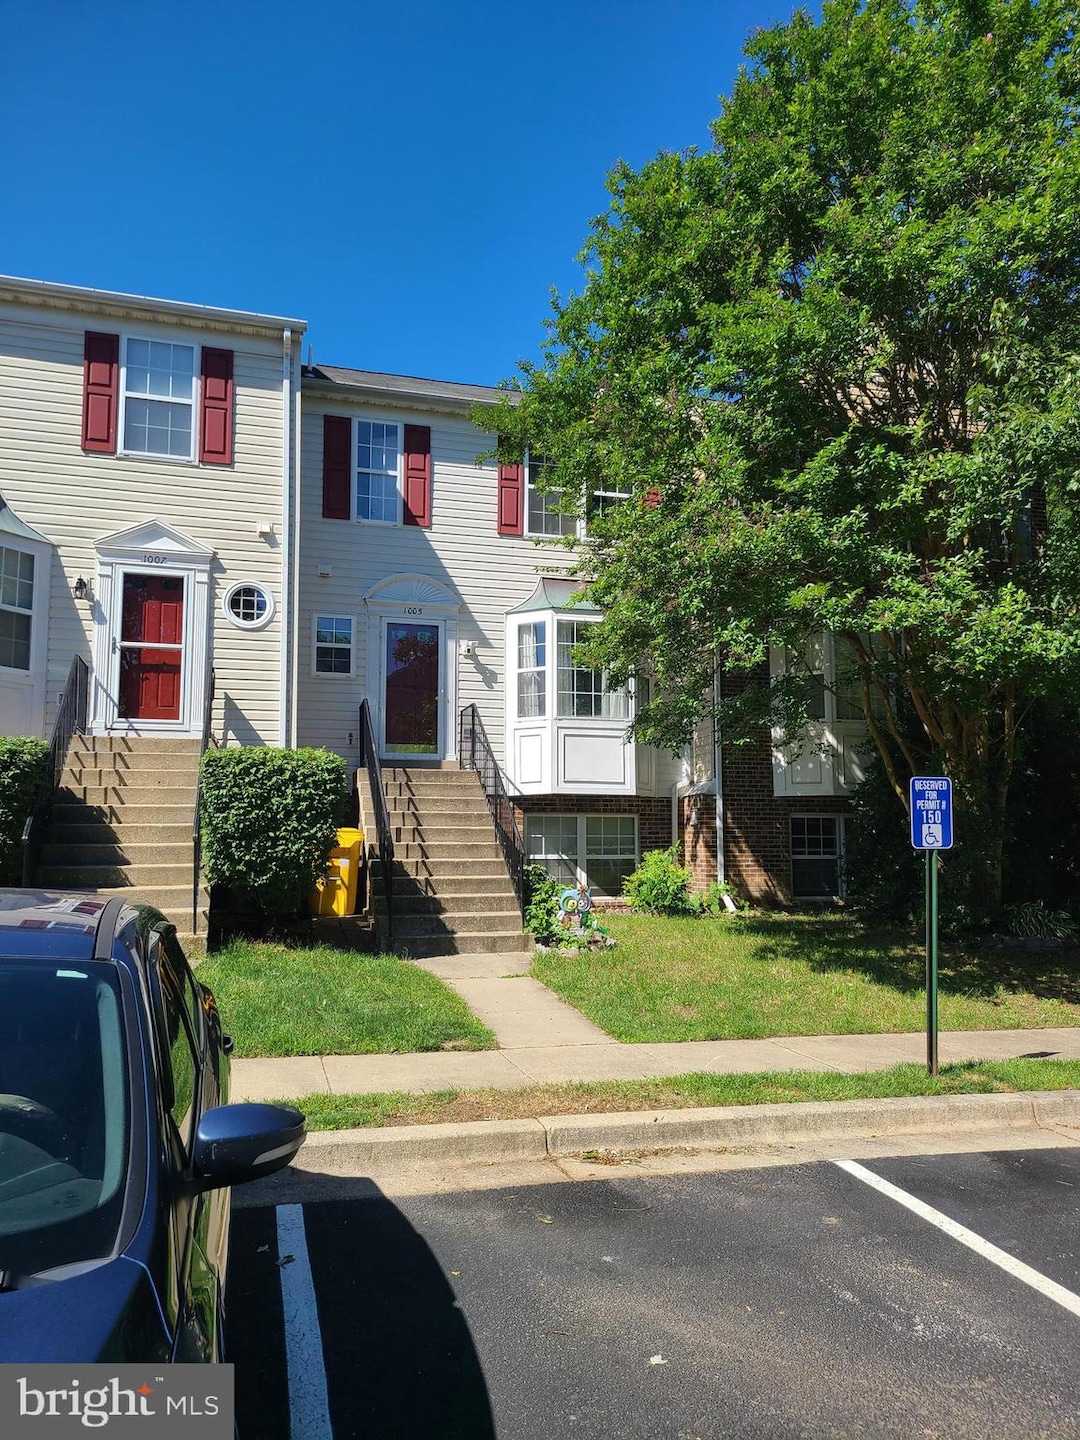

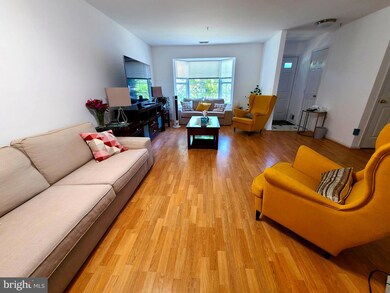
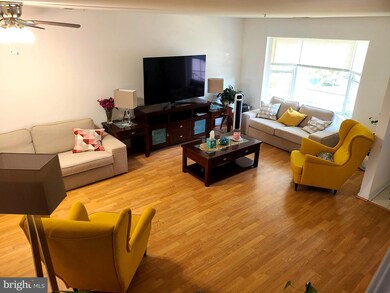
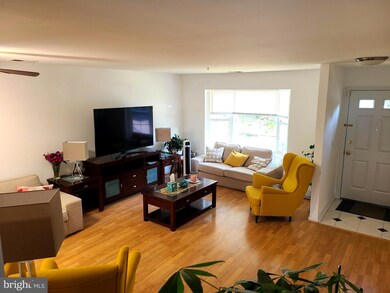
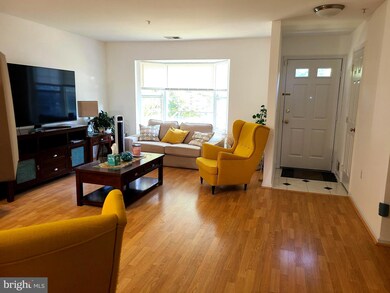
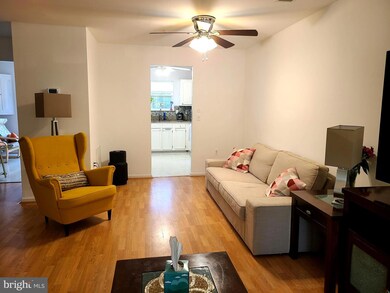
Features include: Fresh paint, newer appliances, premium flooring and tile, attic storage, large shed, all updated baths with roll in shower, granite counters, glass tile back splash, newer hot water heater, large master bedroom with vaulted ceilings, crown molding and the home is within walking distance to conveniences, schools, and entertainment. Move in Ready!
Last Agent to Sell the Property
(301) 262-3100 manager@weichertblueribbon.com Weichert Realtors - Blue Ribbon License #581020 Listed on: 10/06/2024
Last Buyer's Agent
(703) 378-8810 leah.molina@pearsonsmithrealty.com Samson Properties License #SP40001106
We collect this data history from publicly available records. To have your information removed, we recommend requesting removal directly through your county’s website.
Matthew Wyble
Next Step Realty
(443) 775-2465
324 Total Sales
12 in Crofton
$245K - $900K Price Range
Charles Dwayne Hoyt
Berkshire Hathaway HomeServices PenFed Realty
(443) 775-2702
51 Total Sales
1 in Crofton
$670,000 Price
Jason Secrest
Coldwell Banker Realty - Washington
(202) 929-1214
61 Total Sales
1 in Crofton
$300,000 Price
Joie Ashworth
Weichert, REALTORS
(240) 329-3687
88 Total Sales
1 in Crofton
$360,000 Price
Mary Beth Paganelli
Long & Foster Real Estate, Inc.
(443) 339-9540
123 Total Sales
2 in Crofton
$435K - $612K Price Range
Bob Swarm
Keller Williams Select Realtors of Annapolis
(443) 323-2910
23 Total Sales
1 in Crofton
$605,000 Price
We collect this data history from publicly available records. To have your information removed, we recommend requesting removal directly through your county’s website.
| Date | Buyer | Sale Price | Title Company |
|---|---|---|---|
| $365,000 | Champion Title | ||
| Carandang Josephine | $275,000 | -- | |
| Moore Patricia | -- | -- | |
| Briel Patricia J | $106,002 | -- |
We collect this data history from publicly available records. To have your information removed, we recommend requesting removal directly through your county’s website.
| Date | Status | Borrower | Loan Amount |
|---|---|---|---|
| Closed | $7,500 | ||
| Open | Oniro Raolat A Omowarere | $354,000 | |
| Closed | Oniro Raolat A Omowarere | $354,000 | |
| Previous Owner | Carandang Josephine | $275,000 |
We collect this data history from publicly available records. To have your information removed, we recommend requesting removal directly through your county’s website.
| Date | Event | Price | List to Sale | Price per Sq Ft | Prior Sale |
|---|---|---|---|---|---|
| 11/06/2024 11/06/24 | Sold | $365,000 | 0.0% | $266 / Sq Ft | |
| 10/06/2024 10/06/24 | For Sale | $365,000 | +43.7% | $266 / Sq Ft | |
| 07/03/2018 07/03/18 | Sold | $254,000 | -3.8% | $185 / Sq Ft | View Prior Sale |
| 05/27/2018 05/27/18 | Pending | -- | -- | -- | |
| 05/09/2018 05/09/18 | Price Changed | $264,000 | -1.8% | $193 / Sq Ft | |
| 04/29/2018 04/29/18 | For Sale | $268,900 | 0.0% | $196 / Sq Ft | |
| 07/23/2015 07/23/15 | Rented | $1,800 | -5.3% | -- | |
| 07/23/2015 07/23/15 | Under Contract | -- | -- | -- | |
| 06/28/2015 06/28/15 | For Rent | $1,900 | -- | -- |
We collect this data history from publicly available records. To have your information removed, we recommend requesting removal directly through your county’s website.
| Year | Tax Paid | Tax Assessment Tax Assessment Total Assessment is a certain percentage of the fair market value that is determined by local assessors to be the total taxable value of land and additions on the property. | Land | Improvement |
|---|---|---|---|---|
| 2026 | $3,581 | $309,600 | $130,000 | $179,600 |
| 2025 | $3,581 | $288,933 | ||
| 2024 | $3,350 | $268,267 | $0 | $0 |
| 2023 | $3,121 | $247,600 | $130,000 | $117,600 |
| 2022 | $2,929 | $244,267 | $0 | $0 |
| 2020 | $2,819 | $237,600 | $110,000 | $127,600 |
| 2019 | $5,281 | $228,133 | $0 | $0 |
| 2018 | $2,217 | $218,667 | $0 | $0 |
| 2017 | $2,395 | $209,200 | $0 | $0 |
| 2016 | -- | $200,867 | $0 | $0 |
| 2015 | -- | $192,533 | $0 | $0 |
| 2014 | -- | $184,200 | $0 | $0 |
Seller's Agent in 2024
Willie J Grayson
Weichert Corporate
(301) 518-8800
21 Total Sales
Buyer's Agent in 2024
Leah Molina
Samson Properties
(202) 445-3585
105 Total Sales
Seller's Agent in 2018
Tim Karns
RE/MAX
(443) 570-7111
102 Total Sales
RC
Buyer's Agent in 2018
Robert Cambardella
Fathom Realty
CA
Buyer's Agent in 2015
Carson Allen
Maryland Dream Home Realty
Source: Bright MLS
MLS Number: MDAA2087008
APN: 02-213-90086129
Disclaimer: Certain information contained herein is derived from information provided by parties other than Homes.com. All information provided is deemed reliable, but is not guaranteed to be accurate and should be independently verified.
The data relating to real estate for sale on this website appears in part through the BRIGHT Internet Data Exchange program, a voluntary cooperative exchange of property listing data between licensed real estate brokerage firms, and is provided by BRIGHT through a licensing agreement.
Listing information is from various brokers who participate in the Bright MLS IDX program and not all listings may be visible on the site.
The property information being provided on or through the website is for the personal, non-commercial use of consumers and such information may not be used for any purpose other than to identify prospective properties consumers may be interested in purchasing.
Some properties which appear for sale on the website may no longer be available because they are for instance, under contract, sold or are no longer being offered for sale.
Property information displayed is deemed reliable but is not guaranteed.
Copyright 2026 Bright MLS, Inc.
Ask me questions while you tour the home.