
Seller's Agent in 2026
Eric Crawford
Benchmark Realty
(270) 559-9263
112 Total Sales
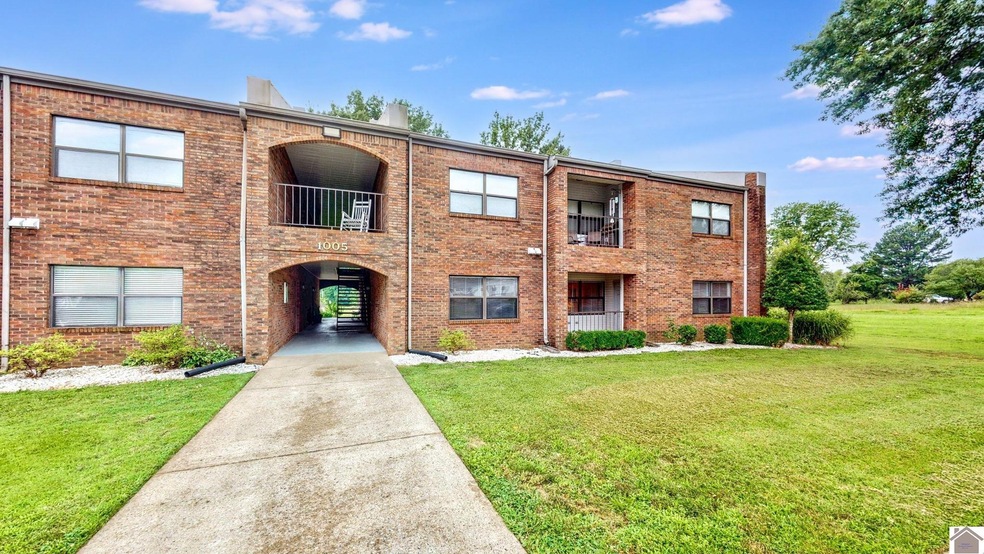
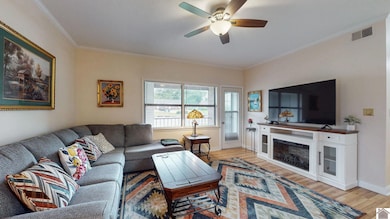

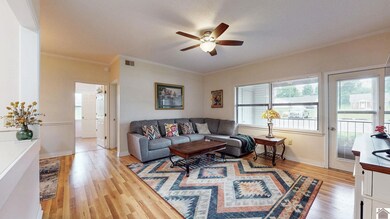
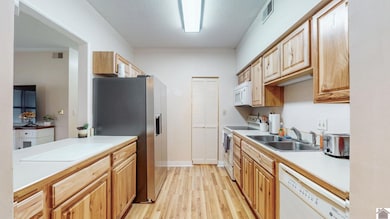
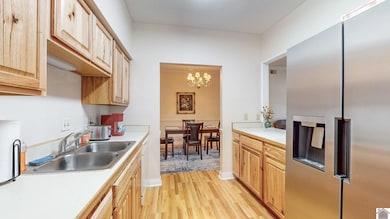

This beautifully maintained 3-bedroom, 2-bathroom condo offers the perfect blend of comfort and convenience. The inviting layout features a spacious living area, a dedicated pantry for organized storage, and a well-equipped kitchen designed for everyday ease. Outside, enjoy your private covered patio - a charming spot for morning coffee or evening unwinding - with its own storage closet to tuck away seasonal items or outdoor essentials. The detached garage adds even more functionality and privacy, while community living takes care of exterior maintenance for a truly low-stress lifestyle. Located just minutes from shopping, dining, and all the charm of Murray, this unit is ideal for homeowners seeking simplicity without sacrificing space or style. Sold over asking due to short sale and bank requiring minimum amount.
Last Agent to Sell the Property
Keller Williams Experience Realty License #220158 Listed on: 07/10/2025
We collect this data history from publicly available records. To have your information removed, we recommend requesting removal directly through your county’s website.
| Date | Event | Price | List to Sale | Price per Sq Ft | Prior Sale |
|---|---|---|---|---|---|
| 06/30/2026 06/30/26 | Sold | $170,000 | -4.8% | $123 / Sq Ft | |
| 04/10/2026 04/10/26 | Sold | $178,500 | 0.0% | $129 / Sq Ft | View Prior Sale |
| 03/09/2026 03/09/26 | Pending | -- | -- | -- | |
| 03/09/2026 03/09/26 | For Sale | $178,500 | +11.6% | $129 / Sq Ft | |
| 11/01/2025 11/01/25 | Price Changed | $160,000 | -8.6% | $116 / Sq Ft | |
| 10/13/2025 10/13/25 | Price Changed | $175,000 | -5.4% | $127 / Sq Ft | |
| 07/10/2025 07/10/25 | For Sale | $185,000 | +85.0% | $134 / Sq Ft | |
| 08/31/2016 08/31/16 | Sold | $100,000 | -7.4% | $75 / Sq Ft | View Prior Sale |
| 08/08/2016 08/08/16 | Pending | -- | -- | -- | |
| 08/04/2016 08/04/16 | For Sale | $108,000 | -- | $82 / Sq Ft |
Seller's Agent in 2026
Eric Crawford
Benchmark Realty
(270) 559-9263
112 Total Sales
Seller's Agent in 2026
Kimberly Myers
Keller Williams Experience Realty
(270) 293-0959
164 Total Sales
Buyer's Agent in 2026
Brittany Marchetti
Kopperud Realty
(270) 293-3224
126 Total Sales
Seller's Agent in 2016
Bonnie Byerly
Hometown Realty & Property Management, LLC
(270) 752-0729
25 Total Sales
Buyer's Agent in 2016
Patricia Cherry
RE/MAX
(270) 293-0318
115 Total Sales
Source: Western Kentucky Regional MLS
MLS Number: 132736
Disclaimer: Certain information contained herein is derived from information provided by parties other than Homes.com. All information provided is deemed reliable, but is not guaranteed to be accurate and should be independently verified.
IDX information is provided exclusively for personal, non-commercial use, and may not be used for any purpose other than to identify prospective properties consumers may be interested in purchasing. Information is deemed reliable but not guaranteed.
Ask me questions while you tour the home.