
Seller's Agent in 2024
Neil Gush
Preferred Partners Real Estate
(701) 340-1734
67 Total Sales
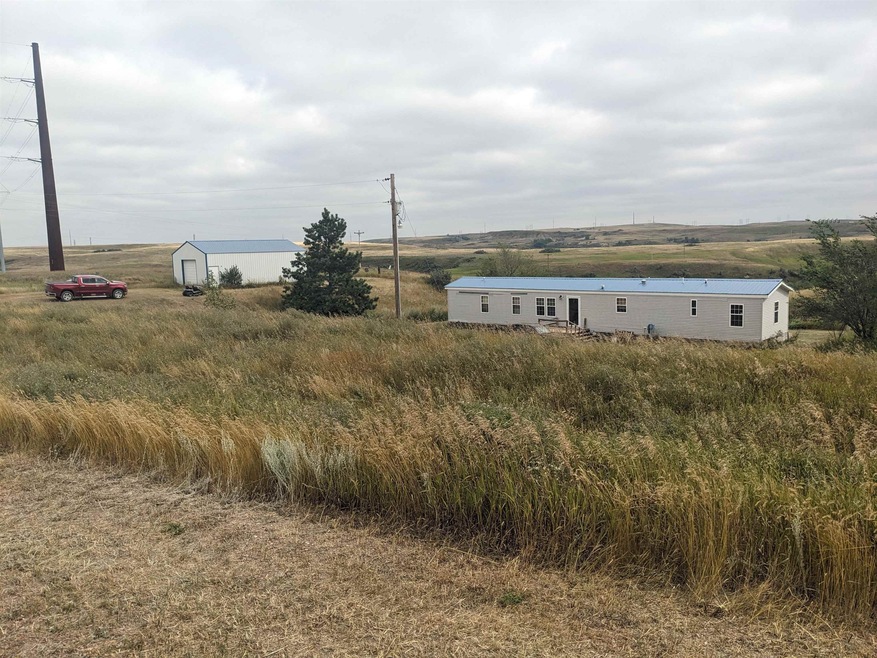
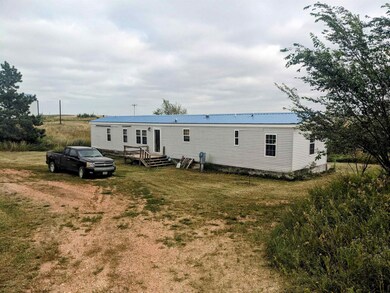
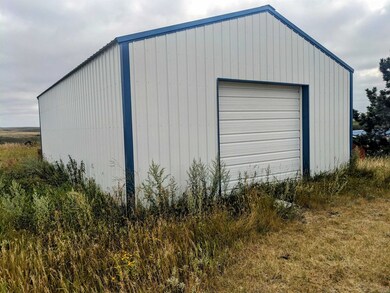
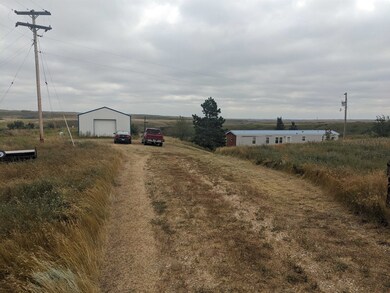
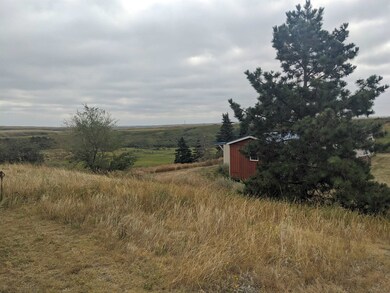
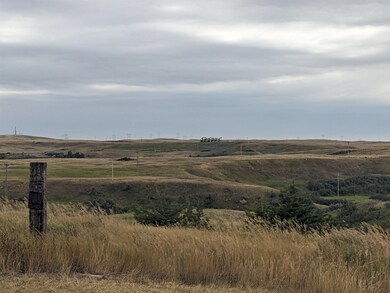

Spectacular Views from this 8.3-acre lot include a 1280-square-foot manufactured home and a concrete-floored 864 SF steel-sided shop garage with a floor drain, all neatly placed over a picturesque backdrop. The property is located just six minutes from Tioga and in the heart of the oil country. If you like nature, there are plenty of deer and pheasants on this land and lots of room for snowmobiling, four-wheeling, sledding, or exploring. A backup diesel generator was professionally installed in 2014. Being sold as is.
We collect this data history from publicly available records. To have your information removed, we recommend requesting removal directly through your county’s website.
| Date | Event | Price | List to Sale | Price per Sq Ft |
|---|---|---|---|---|
| 10/24/2024 10/24/24 | Sold | -- | -- | -- |
| 09/16/2024 09/16/24 | Pending | -- | -- | -- |
| 08/28/2024 08/28/24 | For Sale | $205,000 | -- | $160 / Sq Ft |
Seller's Agent in 2024
Neil Gush
Preferred Partners Real Estate
(701) 340-1734
67 Total Sales
Buyer's Agent in 2024
Michael Buseth
ELITE REAL ESTATE, LLC
(701) 720-2542
157 Total Sales
Source: Minot Multiple Listing Service
MLS Number: 241530
Disclaimer: Certain information contained herein is derived from information provided by parties other than Homes.com. All information provided is deemed reliable, but is not guaranteed to be accurate and should be independently verified.
The data relating to real estate for sale on this website comes in part from the Broker Reciprocity program of the MMLS, Inc. Real estate listings other than Ten-X are marked with the Broker Reciprocity logo and the view of detailed information about them includes the name of the listing broker.
Ten-X does not display the entire MMLS, Inc. Broker Reciprocity database on this website. The listings of some real estate brokerage firms have been excluded.
All information provided is deemed reliable but is not guaranteed and should be independently verified. No reproduction, distribution, or transmission of the information at this site is permitted without written permission from Ten-X
Ask me questions while you tour the home.