
Susan McFarland
RE/MAX Realty Group
(240) 869-6484
87 Total Sales
2 in Wilde Lake
$173K - $217K Price Range



Estimated Value: $326,146
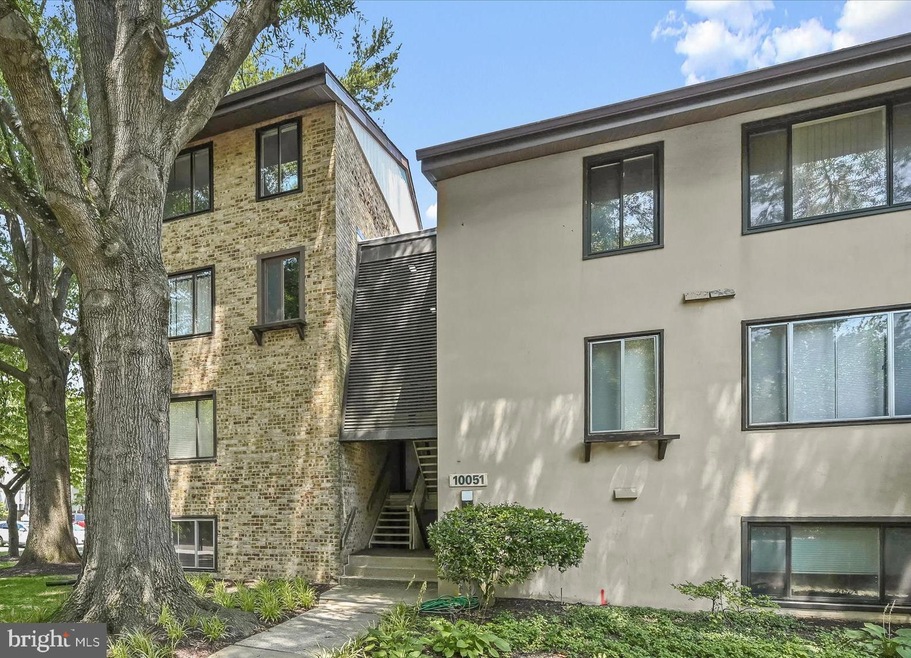
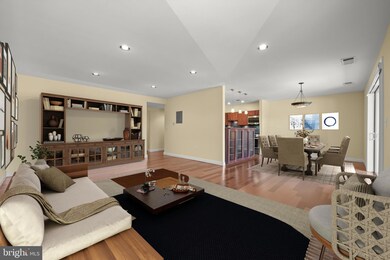
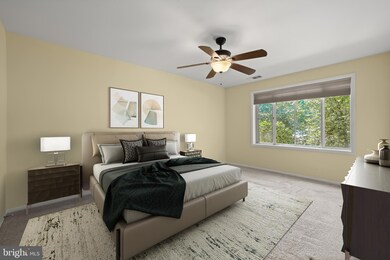
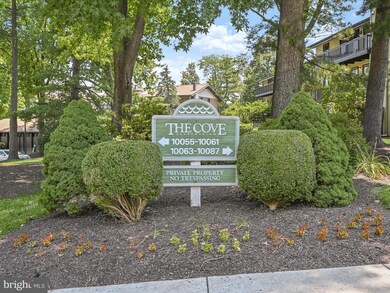
Discover this beautiful 2-bedroom, 2-bath condo nestled within Columbia’s desired Village of Wilde Lake community. The bright and airy floor plan offers picturesque lake views from the living and dining areas, highlighted by gorgeous Brazilian cherry hardwood flooring. Prepare your favorite meals in the kitchen featuring granite countertops, rich wood cabinetry, stainless steel appliances, and a custom tile backsplash. The spacious primary bedroom features an en suite full bathroom and a walk-in closet, providing a serene retreat. A second bedroom, a hall bathroom, and a convenient laundry area complete the interior. Step out onto your private balcony to enjoy tranquil lake views and take advantage of community amenities such as the swimming pool and scenic trails around the lake. Experience the perfect blend of elegance and convenience in this exceptional home.
Last Agent to Sell the Property
(410) 465-1770 deaneteamhomes@gmail.com Northrop Realty License #618433 Listed on: 07/18/2024
We collect this data history from publicly available records. To have your information removed, we recommend requesting removal directly through your county’s website.
Susan McFarland
RE/MAX Realty Group
(240) 869-6484
87 Total Sales
2 in Wilde Lake
$173K - $217K Price Range
Wayne Lee
Fathom Realty
(240) 273-7745
41 Total Sales
3 in Wilde Lake
$188K - $307K Price Range
Kristin Brillantes
Compass
(667) 239-9788
124 Total Sales
1 in Wilde Lake
$384,000 Price
Gil Poudrier
TTR Sotheby's International Realty
(240) 363-4273
80 Total Sales
1 in Wilde Lake
$190,000 Price
Angela Brock
Samson Properties
(301) 781-7518
18 Total Sales
1 in Wilde Lake
$499,000 Price
Andy MacPherson
W F Chesley Real Estate, LLC.
(301) 867-7339
113 Total Sales
1 in Wilde Lake
$1,007,537 Price
We collect this data history from publicly available records. To have your information removed, we recommend requesting removal directly through your county’s website.
| Date | Event | Price | List to Sale | Price per Sq Ft |
|---|---|---|---|---|
| 08/09/2024 08/09/24 | Sold | $320,000 | +1.6% | $262 / Sq Ft |
| 07/22/2024 07/22/24 | Pending | -- | -- | -- |
| 07/18/2024 07/18/24 | For Sale | $315,000 | -- | $258 / Sq Ft |
We collect this data history from publicly available records. To have your information removed, we recommend requesting removal directly through your county’s website.
| Year | Tax Paid | Tax Assessment Tax Assessment Total Assessment is a certain percentage of the fair market value that is determined by local assessors to be the total taxable value of land and additions on the property. | Land | Improvement |
|---|---|---|---|---|
| 2026 | $4,570 | $288,100 | $0 | $0 |
| 2025 | $4,304 | $270,600 | $0 | $0 |
| 2024 | $4,052 | $253,100 | $75,900 | $177,200 |
| 2023 | $3,973 | $251,067 | $0 | $0 |
| 2022 | $3,903 | $249,033 | $0 | $0 |
| 2021 | $3,874 | $247,000 | $74,100 | $172,900 |
| 2020 | $3,874 | $247,000 | $74,100 | $172,900 |
| 2019 | $3,562 | $247,000 | $74,100 | $172,900 |
| 2018 | $3,503 | $250,000 | $51,000 | $199,000 |
| 2017 | $3,184 | $250,000 | $0 | $0 |
| 2016 | $694 | $219,333 | $0 | $0 |
| 2015 | $694 | $204,000 | $0 | $0 |
| 2014 | $694 | $204,000 | $0 | $0 |
Seller's Agent in 2024
Teri Deane
Creig Northrop Team of Long & Foster
(410) 428-8232
3 in this area
39 Total Sales
Buyer's Agent in 2024
Karey Thesing
Keller Williams Lucido Agency
(410) 491-0491
1 in this area
56 Total Sales
Seller's Agent in 2014
Bob Lucido
Keller Williams Lucido Agency
(410) 403-0933
16 in this area
2,553 Total Sales
DB
Seller Co-Listing Agent in 2014
Denise Brady
Monument Sotheby's International Realty
Source: Bright MLS
MLS Number: MDHW2040054
APN: 15-060565
Disclaimer: Certain information contained herein is derived from information provided by parties other than Homes.com. All information provided is deemed reliable, but is not guaranteed to be accurate and should be independently verified.
The data relating to real estate for sale on this website appears in part through the BRIGHT Internet Data Exchange program, a voluntary cooperative exchange of property listing data between licensed real estate brokerage firms, and is provided by BRIGHT through a licensing agreement.
Listing information is from various brokers who participate in the Bright MLS IDX program and not all listings may be visible on the site.
The property information being provided on or through the website is for the personal, non-commercial use of consumers and such information may not be used for any purpose other than to identify prospective properties consumers may be interested in purchasing.
Some properties which appear for sale on the website may no longer be available because they are for instance, under contract, sold or are no longer being offered for sale.
Property information displayed is deemed reliable but is not guaranteed.
Copyright 2026 Bright MLS, Inc.
Ask me questions while you tour the home.