NOT LISTED FOR SALE

10052 Silver Comet Ct Las Vegas, NV 89178

Las Vegas Area

Estimated Value: $536,000 - $563,000

3 Beds
2.5 Baths
1,900 Sq Ft
$289/Sq Ft Est. Value

Sale Details

Date Sold: June 30, 2025

Last sale price $582,000 $306 Per Sq Ft

Est. 6% decrease in value since last sale

Current estimated payment $3,616 / mo

65 Days on Market

Highlights

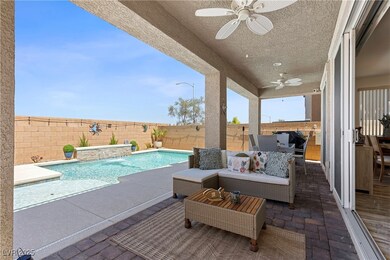
  • In Ground Pool
  • Covered Patio or Porch
  • 2 Car Attached Garage
  • Mountain View
  • Balcony
  • Double Pane Windows

About This Home

As of June 2025

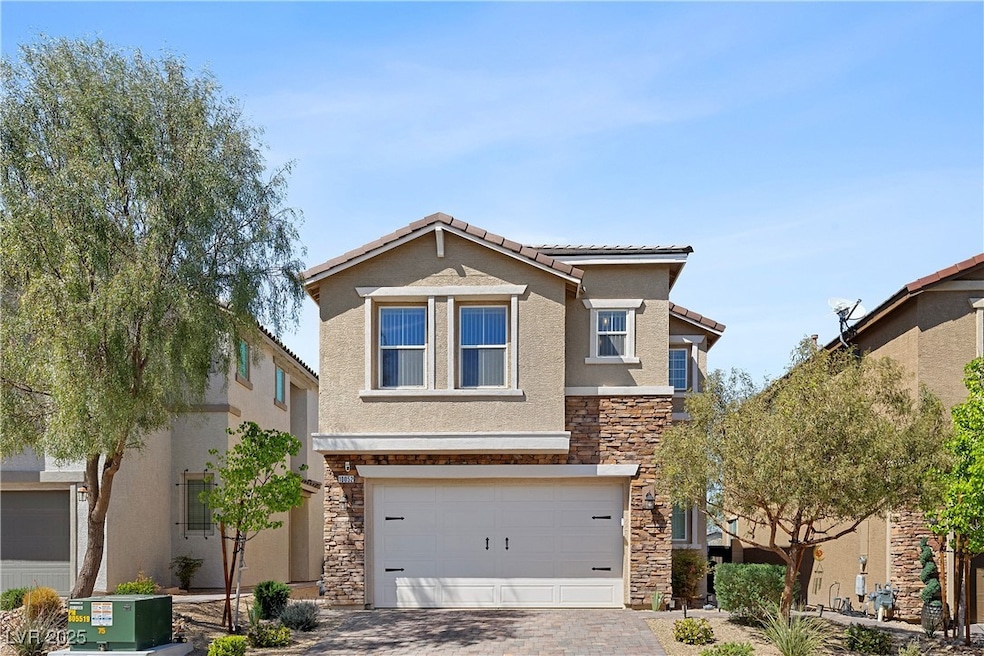
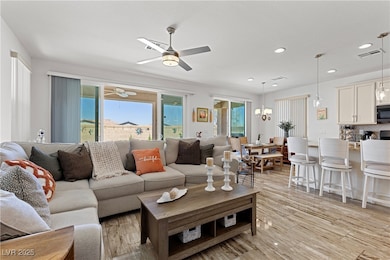
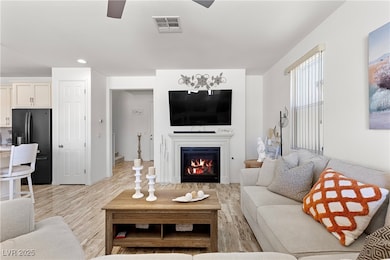
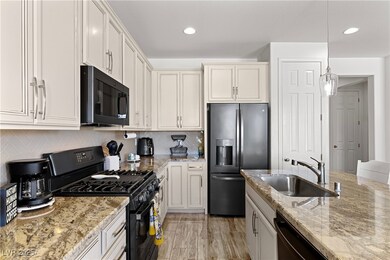
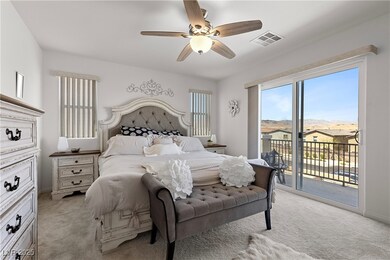
Move-In Ready. Built in 2021, this stunning 3 bedroom home with a loft, which could be converted into a 4th bedroom, offers modern comfort and exceptional design. Spanning 1,900 sq. ft, with open concept living space features a gas fireplace, a seamless indoor-outdoor flow with 2 sets of sliding glass doors leading to the covered patio. A saltwater pool completes the backyard oasis. The primary suite boasts a private balcony with breathtaking mountain views. Additional highlights include two full bathrooms, a downstairs powder room, a Ring doorbell with three wired security cameras, and a water softener. Garage has epoxy flooring and large walk in storage closet. Home is in the Seasons at Bristol Community by Richmond American. Conveniently located near dining, shopping, and scenic hiking trails, this home is an exceptional find. Welcome Home.

Last Agent to Sell the Property

Claire Nagel

Las Vegas Sotheby's Int'l License #S.0179417 Listed on: 04/14/2025

Las Vegas Sotheby's Int'l

Last Buyer's Agent

Shana Reese

Premier Realty Group License #B.0145854

Home Details

Home Type

  • Single Family

Est. Annual Taxes

  • $4,600

Year Built

  • Built in 2021

Lot Details

  • 3,485 Sq Ft Lot
  • South Facing Home
  • Back Yard Fenced
  • Block Wall Fence
  • Drip System Landscaping
  • Property is in excellent condition

HOA Fees

  • $55 Monthly HOA Fees

Parking

  • 2 Car Attached Garage
  • Parking Storage or Cabinetry
  • Epoxy
  • Garage Door Opener

Home Design

  • Tile Roof

Interior Spaces

  • 1,900 Sq Ft Home
  • 2-Story Property
  • Furnished or left unfurnished upon request
  • Ceiling Fan
  • Gas Fireplace
  • Double Pane Windows
  • Insulated Windows
  • Blinds
  • Living Room with Fireplace
  • Mountain Views
  • Prewired Security

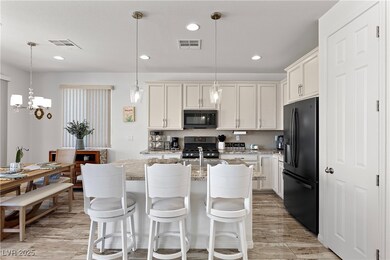
Kitchen

  • Built-In Gas Oven
  • Gas Cooktop
  • Microwave
  • Dishwasher
  • Disposal

Flooring

  • Carpet
  • Porcelain Tile

Bedrooms and Bathrooms

  • 3 Bedrooms

Laundry

  • Laundry Room
  • Laundry on upper level
  • Dryer
  • Washer
  • Sink Near Laundry
  • Laundry Cabinets

Eco-Friendly Details

  • Energy-Efficient Windows
  • Sprinkler System

Pool

  • In Ground Pool
  • Saltwater Pool
  • Waterfall Pool Feature

Outdoor Features

  • Balcony
  • Covered Patio or Porch
  • Outdoor Grill

Schools

  • Thompson Elementary School
  • Gunderson Middle School
  • Sierra Vista High School

Utilities

  • Zoned Heating and Cooling System
  • Heating System Uses Gas
  • Underground Utilities
  • Water Softener is Owned

Community Details

Overview

  • Association fees include management, ground maintenance
  • Thoroughbred Managem Association, Phone Number (702) 515-2042
  • Meranto Ranch Subdivision
  • The community has rules related to covenants, conditions, and restrictions

Recreation

  • Park

Home Details

Home Type

Single Family

Est. Annual Taxes

$4,600

Year Built

Built in 2021

Lot Details

3,485 Sq Ft Lot

HOA Fees

$55 per month

Parking

2

Listing Details

  • Property Sub Type: Single Family Residence
  • Prop. Type: Residential
  • Lot Size Acres: 0.08
  • Subdivision Name: Meranto Ranch
  • Directions: Take 15 freeway south and exit on West Blue Diamond Via NV 160. Continue West until you reach Grand Canyon Dr then turn left. Turn Right on W Serene Ave then first right onto Silver Comet Court, home is down on right hand side.
  • Architectural Style: Two Story
  • Carport Y N: No
  • Garage Yn: Yes
  • Efficiency: Windows
  • Property Attached Yn: No
  • Building Stories: 2
  • Year Built Details: RESALE
  • Year Built: 2021
  • Property Sub Type Additional: Single Family Residence
  • Special Features: VirtualTour
  • Stories: 2
  • Year Built: 2021

Interior Features

  • Furnished: Furnished Or Unfurnished
  • Private Spa: No
  • Appliances: Built-In Gas Oven, Dryer, Dishwasher, Gas Cooktop, Disposal, Microwave, Refrigerator, Water Softener Owned, Washer
  • Full Bathrooms: 2
  • Half Bathrooms: 1
  • Total Bedrooms: 3
  • Fireplace Features: Gas, Living Room
  • Fireplaces: 1
  • Fireplace: Yes
  • Flooring: Carpet, Porcelain Tile, Tile
  • Interior Amenities: Ceiling Fan(s), Window Treatments
  • Living Area: 1900.0
  • Window Features: Blinds, Double Pane Windows, Insulated Windows, Window Treatments

Exterior Features

  • Fencing: Block, Back Yard
  • Lot Features: Drip Irrigation/Bubblers, < 1/4 Acre
  • Pool Features: In Ground, Private, Salt Water, Waterfall
  • Pool Private: Yes
  • View: Mountain(s)
  • View: Yes
  • Disclosures: Covenants/Restrictions Disclosure
  • Direction Faces: South
  • Exterior Features: Balcony, Barbecue, Porch, Patio, Private Yard, Sprinkler/Irrigation
  • Patio And Porch Features: Balcony, Covered, Patio, Porch
  • Property Condition: Excellent, Resale
  • Roof: Tile

Garage/Parking

  • Attached Garage: Yes
  • Garage Spaces: 2.0
  • Parking Features: Attached, Epoxy Flooring, Garage, Garage Door Opener, Private, Storage

Utilities

  • Laundry Features: Cabinets, Gas Dryer Hookup, Laundry Room, Sink, Upper Level
  • Security: Prewired
  • Cooling: Central Air, Electric
  • Cooling Y N: Yes
  • Heating: Central, Gas, Zoned
  • Heating Yn: Yes
  • Electric: Photovoltaics None
  • Sewer: Public Sewer
  • Utilities: Underground Utilities
  • Water Source: Public

Condo/Co-op/Association

  • Senior Community: No
  • Amenities: Park
  • Association Fee: 165.0
  • Association Fee Frequency: Quarterly
  • Association Name: Thoroughbred Managem
  • Phone: 702-515-2042
  • Association: Yes

Fee Information

  • Association Fee Includes: Association Management, Maintenance Grounds

Schools

  • Elementary School: Thompson, Tyrone,Thompson, Tyrone
  • High School: Sierra Vista High
  • Middle Or Junior School: Gunderson, Barry & June

Lot Info

  • Horse Amenities: None
  • Lot Size Sq Ft: 3485.0
  • Additional Parcels Description: ---
  • Zoning Description: Single Family

Tax Info

  • Tax Annual Amount: 4600.0
Create a Home Valuation Report for This Property
The Home Valuation Report is an in-depth analysis detailing your home's value as well as a comparison with similar homes in the area

Property History

We collect this data history from publicly available records. To have your information removed, we recommend requesting removal directly through your county’s website.

Date Event Price List to Sale Price per Sq Ft
06/30/2025 06/30/25 Sold $582,000 -1.4% $306 / Sq Ft
06/18/2025 06/18/25 Pending -- -- --
05/15/2025 05/15/25 Price Changed $590,000 -1.7% $311 / Sq Ft
04/14/2025 04/14/25 For Sale $600,000 -- $316 / Sq Ft
Source: Las Vegas REALTORS®

Agents Affiliated with this Home

  • Section Image
  • Section Image
See All Agents

Map

Source: Las Vegas REALTORS®

MLS Number: 2659059

Las Vegas REALTORS®

APN: 176-19-311-009

Your Personal Tour Guide

Ask me questions while you tour the home.