
Steve Carlson
Blue Realty Team, LLC
(833) 658-2140
39 Total Sales
1 in Flagler Estates
$58,500 Price

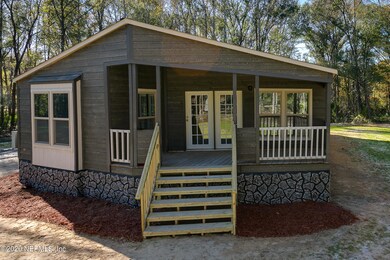
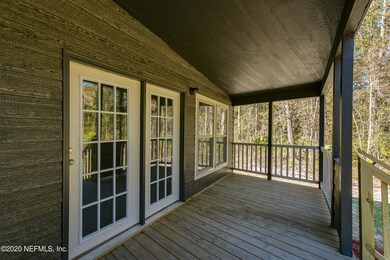
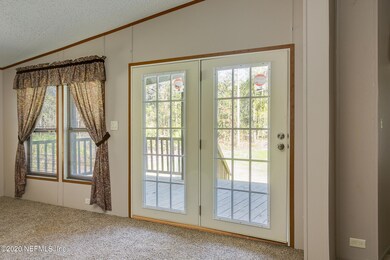
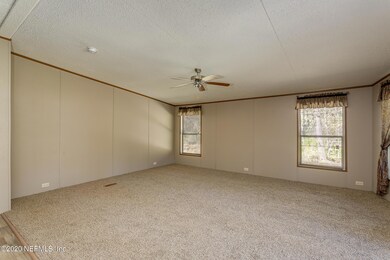
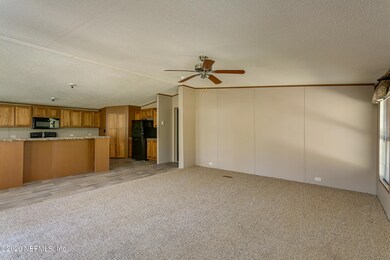
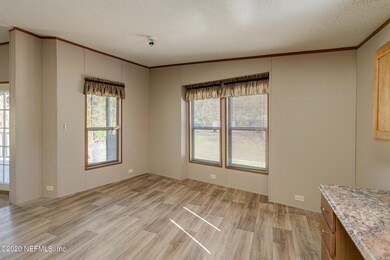
Premium lot in Flagler Estate! Waterfront on Out Fall Canal with privacy on 1.45 acres ! Front gate. Mostly cleared and filled. Landscape added. Front covered porch. Step thru the French doors into this very open floor plan. Luxury laminate vinyl floors thru out all living areas and carpet in bedrooms. All applicances in this upgraded kitchen. Walk-in pantry. Computer/office niche. Primary bedroom features a huge walk-in closet, his and her vanities, garden tub and separate shower. Exterior features smart lap siding with stone skirting. Set up for VA and FHA financing! Plenty of room to roam and to add a detach garage. Great fishing! A great place to call home!!
Last Agent to Sell the Property
PLANTANA REALTY, INC. License #441942 Listed on: 12/13/2020
We collect this data history from publicly available records. To have your information removed, we recommend requesting removal directly through your county’s website.
Steve Carlson
Blue Realty Team, LLC
(833) 658-2140
39 Total Sales
1 in Flagler Estates
$58,500 Price
ERIC PARSONS
EXIT INSPIRED REAL ESTATE
(904) 574-5333
250 Total Sales
2 in Flagler Estates
$245K - $300K Price Range
BILLY DEZIUS
KELLER WILLIAMS REALTY ATLANTIC PARTNERS ST. AUGUSTINE
(386) 387-3654
91 Total Sales
1 in Flagler Estates
$16,000 Price
Debby Craggs
Florida Homes Realty & Mortgage
(904) 747-9428
68 Total Sales
1 in Flagler Estates
$430,000 Price
Farah Williamson
INI REALTY
(888) 839-3775
16 Total Sales
1 in Flagler Estates
$271,000 Price
Beverly O'Nell
Century 21 St Augustine Properties
(904) 853-3744
18 Total Sales
1 in Flagler Estates
$205,000 Price
We collect this data history from publicly available records. To have your information removed, we recommend requesting removal directly through your county’s website.
| Date | Buyer | Sale Price | Title Company |
|---|---|---|---|
| $239,000 | Title Services | ||
| $14,000 | Land Title Of America Inc | ||
| $15,500 | -- |
We collect this data history from publicly available records. To have your information removed, we recommend requesting removal directly through your county’s website.
| Date | Status | Borrower | Loan Amount |
|---|---|---|---|
| Closed | $247,604 | ||
| Closed | $247,604 |
We collect this data history from publicly available records. To have your information removed, we recommend requesting removal directly through your county’s website.
| Date | Event | Price | List to Sale | Price per Sq Ft | Prior Sale |
|---|---|---|---|---|---|
| 12/17/2023 12/17/23 | Off Market | $239,000 | -- | -- | |
| 04/15/2021 04/15/21 | Sold | $239,000 | +1.7% | $142 / Sq Ft | |
| 03/01/2021 03/01/21 | Pending | -- | -- | -- | |
| 12/13/2020 12/13/20 | For Sale | $234,900 | +1577.9% | $140 / Sq Ft | |
| 02/11/2020 02/11/20 | Sold | $14,000 | -17.2% | -- | View Prior Sale |
| 08/27/2019 08/27/19 | Price Changed | $16,900 | -10.6% | -- | |
| 05/16/2019 05/16/19 | For Sale | $18,900 | -- | -- |
We collect this data history from publicly available records. To have your information removed, we recommend requesting removal directly through your county’s website.
| Year | Tax Paid | Tax Assessment Tax Assessment Total Assessment is a certain percentage of the fair market value that is determined by local assessors to be the total taxable value of land and additions on the property. | Land | Improvement |
|---|---|---|---|---|
| 2026 | $3,486 | $207,185 | $52,000 | $155,185 |
| 2025 | $3,851 | $201,759 | $47,900 | $153,859 |
| 2024 | $3,851 | $256,508 | $47,900 | $208,608 |
| 2023 | $3,851 | $254,854 | $41,900 | $212,954 |
| 2022 | $3,702 | $248,184 | $47,040 | $201,144 |
| 2021 | $649 | $12,150 | $0 | $0 |
| 2020 | $427 | $16,000 | $0 | $0 |
| 2019 | $407 | $12,700 | $0 | $0 |
| 2018 | $408 | $12,700 | $0 | $0 |
| 2017 | $393 | $10,000 | $10,000 | $0 |
| 2016 | $374 | $7,600 | $0 | $0 |
| 2015 | $372 | $7,260 | $0 | $0 |
| 2014 | $357 | $6,000 | $0 | $0 |
Seller's Agent in 2021
Sandra Fisher
PLANTANA REALTY, INC.
(904) 591-1391
107 Total Sales
Seller's Agent in 2020
James Caputo
Search Team Realty
(904) 907-7412
99 Total Sales
N
Buyer's Agent in 2020
NON MLS NON MLS
Non Member Office
Source: realMLS (Northeast Florida Multiple Listing Service)
MLS Number: 1086527

Disclaimer: Certain information contained herein is derived from information provided by parties other than Homes.com. All information provided is deemed reliable, but is not guaranteed to be accurate and should be independently verified.
IDX information is provided exclusively for personal, non-commercial use, and may not be used for any purpose other than to identify prospective properties consumers may be interested in purchasing. Data is deemed reliable but is not guaranteed accurate by NEFMLS.
Ask me questions while you tour the home.