
Remy Curry
Real Broker LLC
(225) 412-2077
257 Total Sales
1 in Park Forest/LA North
$155,000 Price
Estimated Value: $224,544
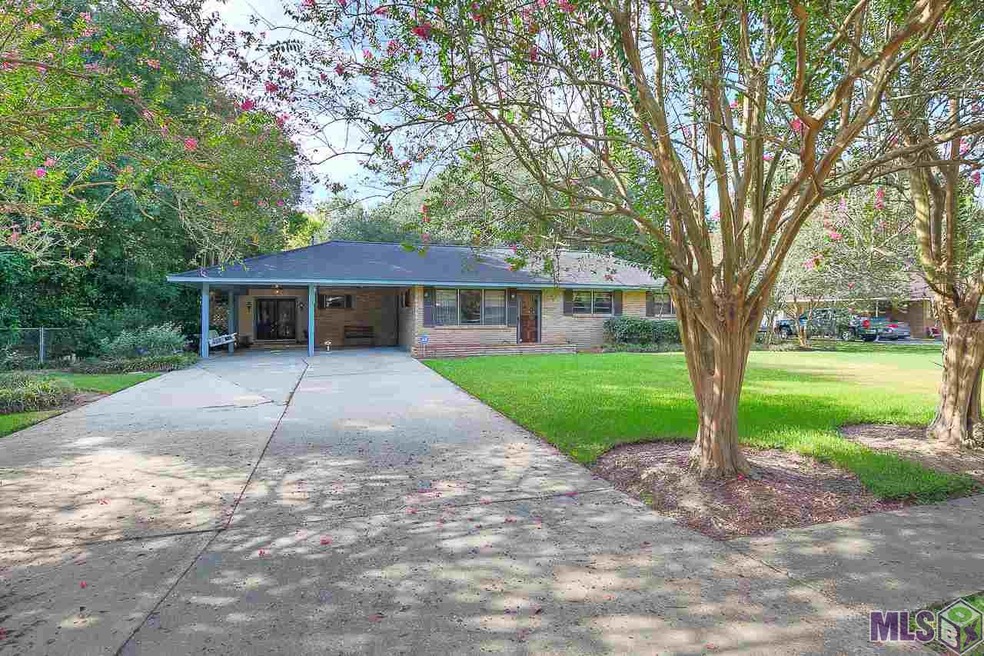
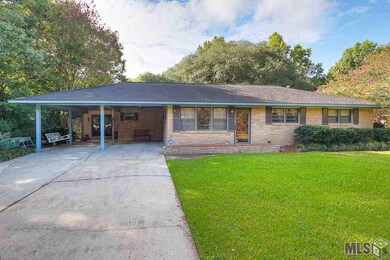
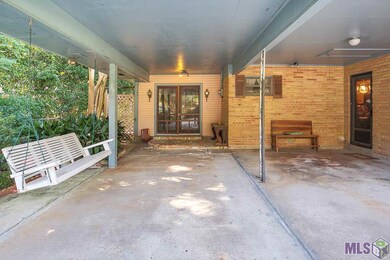
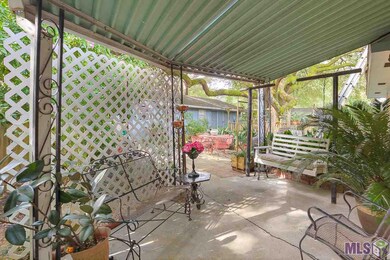
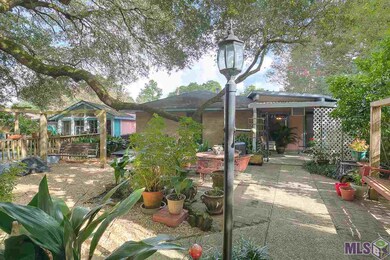
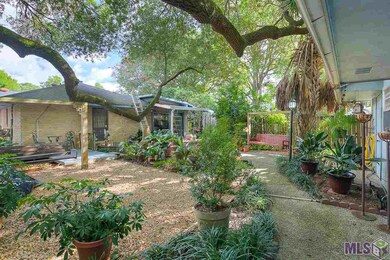
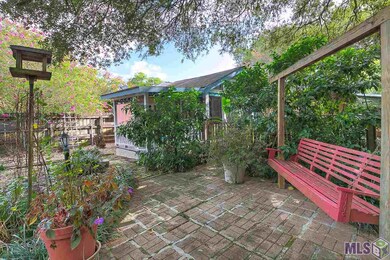
PRICED BELOW DEC 2015 APPRAISED VALUE!!! If you're looking for space, this 4BR home has it! The interior has a living room, den, bonus room (511 sq.ft. not included in living area) with a wet bar, new water heater (2015), spacious pantry, large laundry room & closets galore. The beautiful back yard is nicely landscaped & has a covered patio, several decks, 3 fountains & a detached cottage (212 sq.ft. not included in living area) that would be a great game or craft room. Another building has several storage areas & a finished room that could also be used as an exercise or guest room. A workshop has indoor & outdoor work areas. The home has an architectural shingle roof. No flood ins required!
Last Agent to Sell the Property
Tricia Johnston
Compass - Perkins License #0000078261 Listed on: 08/18/2015
Last Buyer's Agent
Tricia Johnston
Compass - Perkins License #0000078261 Listed on: 08/18/2015
We collect this data history from publicly available records. To have your information removed, we recommend requesting removal directly through your county’s website.
Remy Curry
Real Broker LLC
(225) 412-2077
257 Total Sales
1 in Park Forest/LA North
$155,000 Price
Clonise Stewart
Keller Williams Realty Red Stick Partners
(225) 659-9446
233 Total Sales
5 in Park Forest/LA North
$138K - $239K Price Range
Shaelisa Bradley-Hunt
Bradley-Hunt & Associates Real Estate, LLC
(225) 529-1837
183 Total Sales
6 in Park Forest/LA North
$125K - $277K Price Range
Laura Buck Smith
The Market Real Estate Co
(225) 577-5281
949 Total Sales
13 in Park Forest/LA North
$120K - $270K Price Range
Sherri Caro
Caro Realty Group
(225) 529-1024
29 Total Sales
1 in Park Forest/LA North
$151,000 Price
Kimberly Lejeune
eXp Realty
(225) 457-3963
33 Total Sales
4 in Park Forest/LA North
$138K - $140K Price Range
We collect this data history from publicly available records. To have your information removed, we recommend requesting removal directly through your county’s website.
| Date | Buyer | Sale Price | Title Company |
|---|---|---|---|
| $146,000 | Stewart Title Guaranty Co |
We collect this data history from publicly available records. To have your information removed, we recommend requesting removal directly through your county’s website.
| Date | Status | Borrower | Loan Amount |
|---|---|---|---|
| Open | $45,000 | ||
| Open | Lynn Rohman Brad Joseph | $144,600 | |
| Closed | Rothman Brad Jospeh | $143,355 |
We collect this data history from publicly available records. To have your information removed, we recommend requesting removal directly through your county’s website.
| Date | Event | Price | List to Sale | Price per Sq Ft |
|---|---|---|---|---|
| 05/27/2016 05/27/16 | Sold | -- | -- | -- |
| 04/18/2016 04/18/16 | Pending | -- | -- | -- |
| 08/18/2015 08/18/15 | For Sale | $170,000 | -- | $92 / Sq Ft |
We collect this data history from publicly available records. To have your information removed, we recommend requesting removal directly through your county’s website.
| Year | Tax Paid | Tax Assessment Tax Assessment Total Assessment is a certain percentage of the fair market value that is determined by local assessors to be the total taxable value of land and additions on the property. | Land | Improvement |
|---|---|---|---|---|
| 2025 | $1,999 | $22,100 | $1,500 | $20,600 |
| 2024 | $1,999 | $22,100 | $1,500 | $20,600 |
| 2023 | $1,875 | $18,100 | $1,500 | $16,600 |
| 2022 | $2,236 | $18,100 | $1,500 | $16,600 |
| 2021 | $2,187 | $18,100 | $1,500 | $16,600 |
| 2020 | $2,213 | $18,100 | $1,500 | $16,600 |
| 2019 | $1,878 | $14,600 | $1,500 | $13,100 |
| 2018 | $1,857 | $14,600 | $1,500 | $13,100 |
| 2017 | $1,857 | $14,600 | $1,500 | $13,100 |
| 2016 | $1,017 | $14,600 | $1,500 | $13,100 |
| 2015 | $159 | $6,400 | $1,500 | $4,900 |
| 2014 | $159 | $6,400 | $1,500 | $4,900 |
| 2013 | -- | $6,400 | $1,500 | $4,900 |
TJ
Seller's Agent in 2016
Tricia Johnston
Latter & Blum
Source: Greater Baton Rouge Association of REALTORS®
MLS Number: 2015011522
APN: 00967696
Disclaimer: Certain information contained herein is derived from information provided by parties other than Homes.com. All information provided is deemed reliable, but is not guaranteed to be accurate and should be independently verified.
IDX information is provided exclusively for personal, non-commercial use, and may not be used for any purpose other than to identify prospective properties consumers may be interested in purchasing. Information is deemed reliable but not guaranteed.
Ask me questions while you tour the home.