NOT LISTED FOR SALE

10058 E Isleta Ave Mesa, AZ 85209

Estimated Value: $322,000 - $359,095

2 Beds
2.5 Baths
1,345 Sq Ft
$256/Sq Ft Est. Value

Sale Details

Date Sold: April 28, 2023

Last sale price $350,000 $260 Per Sq Ft

Est. 2% decrease in value since last sale

Current estimated payment $2,347 / mo

73 Days on Market

Highlights

  • Two Primary Bathrooms
  • Granite Countertops
  • 2 Car Direct Access Garage
  • Franklin at Brimhall Elementary School Rated A
  • Community Pool
  • Eat-In Kitchen

About This Home

As of April 2023

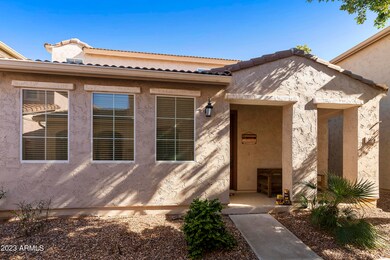
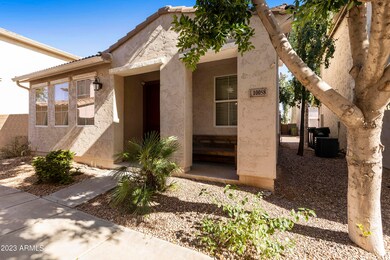
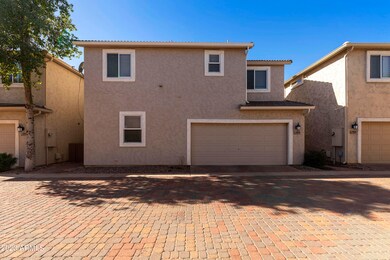
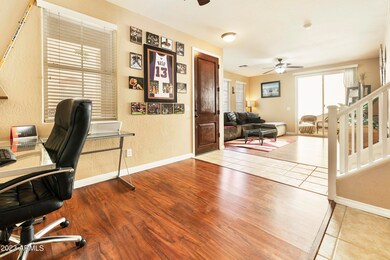
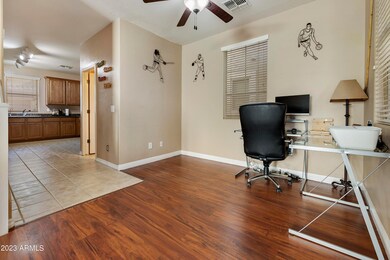
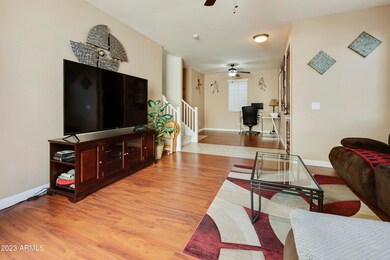
This 1345 sq ft home is a MUST SEE!! Built by Kohavnaian in 2005 w/post tension, this home features 2 master suites & laundry upstairs while downstairs has a spacious great room w/slider to side yard w/pavers and gate to access back of home where you can gain access to the attached 2 car garage. The spacious kitchen features granite countertops, black appliances to include side by side fridge, smooth top range, built in microwave along with pantry. Kitchen is spacious enough to fit a table but if extra dining is needed or a flex space, there is also a separate dining area. Both dining area & greatroom have laminate floors with tile walkway leading to center staircase. The home is located close to comminity pool for those hot summer days. Wonderfully priced and waiting it's new owners!!

Last Agent to Sell the Property

Kyna Morris

Coldwell Banker Realty License #SA642510000 Listed on: 01/20/2023

Coldwell Banker Realty

Last Buyer's Agent

Heidi Spielman

Real Broker License #SA648938000

Real Broker

Home Details

Home Type

  • Single Family

Est. Annual Taxes

  • $1,245

Year Built

  • Built in 2005

Lot Details

  • 2,040

HOA Fees

  • $152 Monthly HOA Fees

Parking

  • 2 Car Direct Access Garage
  • Side or Rear Entrance to Parking

Home Design

  • Wood Frame Construction
  • Tile Roof
  • Stucco

Interior Spaces

  • 1,345 Sq Ft Home
  • 2-Story Property
  • Ceiling Fan
  • Double Pane Windows
  • Washer and Dryer Hookup

Kitchen

  • Eat-In Kitchen
  • Built-In Microwave
  • Granite Countertops

Flooring

  • Carpet
  • Laminate
  • Tile

Bedrooms and Bathrooms

  • 2 Bedrooms
  • Two Primary Bathrooms
  • 2.5 Bathrooms

Schools

  • Brinton Elementary School
  • Smith Junior High School
  • Skyline High School

Utilities

  • Central Air
  • Heating Available
  • High Speed Internet
  • Cable TV Available

Additional Features

  • Patio
  • 2,040 Sq Ft Lot

Listing and Financial Details

  • Tax Lot 44
  • Assessor Parcel Number 220-81-449

Community Details

Overview

  • Association fees include ground maintenance, front yard maint
  • Crismon Creek Villag Association, Phone Number (480) 539-1396
  • Built by Khovnanian
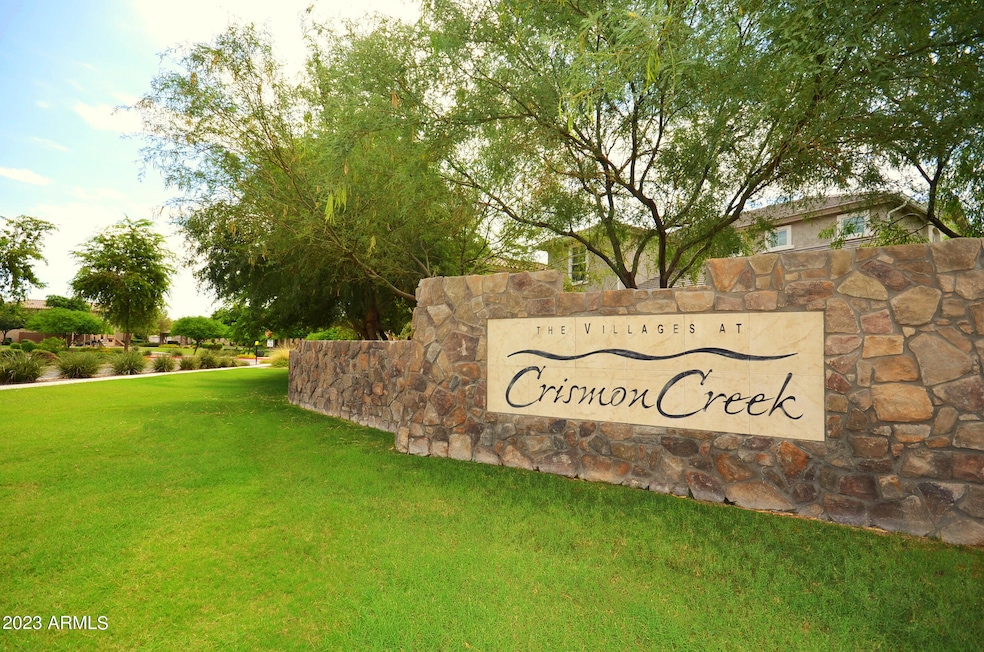
  • Crismon Creek Village Subdivision

Recreation

  • Community Playground
  • Community Pool
  • Bike Trail

Home Details

Home Type

Single Family

Est. Annual Taxes

$1,245

Year Built

Built in 2005

Lot Details

2,040 Sq Ft Lot

HOA Fees

$152 per month

Parking

2

Listing Details

  • Cross Street: Crismon & Baseline
  • Legal Info Range: 7E
  • Property Type: Residential
  • Ownership: Fee Simple
  • HOA #2: N
  • Association Fees Land Lease Fee: N
  • Recreation Center Fee: N
  • Total Monthly Fee Equivalent: 152.0
  • Basement: N
  • Parking Spaces Total Covered Spaces: 2.0
  • Separate Den Office Sep Den Office: Y
  • Year Built: 2005
  • Tax Year: 2022
  • Property Sub Type: Single Family Residence
  • Horses: No
  • Lot Size Acres: 0.05
  • Subdivision Name: CRISMON CREEK VILLAGE
  • Property Attached Yn: No
  • General Property Description:PriceSqFt: 260.22
  • Association Fees:HOA Fee2: 152.0
  • Windows:Dual Pane: Yes
  • Cooling:Ceiling Fan(s): Yes
  • Technology:Cable TV Avail: Yes
  • Cooling:Central Air: Yes
  • Water Source City Water: Yes
  • Technology:High Speed Internet: Yes
  • Special Features: None

Interior Features

  • Flooring: Carpet, Laminate, Tile
  • Basement YN: No
  • Spa Features: None
  • Total Bedrooms: 2
  • Fireplace Features: None
  • Fireplace: No
  • Interior Amenities: High Speed Internet, Granite Counters, Upstairs, Eat-in Kitchen, Pantry, 2 Master Baths, 3/4 Bath Master Bdrm
  • Living Area: 1345.0
  • Stories: 2
  • Window Features: Dual Pane
  • Community Features:Community Pool: Yes
  • Kitchen Features:RangeOven Elec: Yes
  • Kitchen Features:Built-in Microwave: Yes
  • Community Features:BikingWalking Path: Yes
  • Kitchen Features Pantry: Yes
  • Other Rooms:Great Room: Yes
  • Community Features:Children_squote_s Playgrnd: Yes
  • KitchenFeatures:Refrigerator: Yes
  • Kitchen Features:Granite Counters: Yes

Exterior Features

  • Fencing: Block
  • Lot Features: Gravel/Stone Front, Gravel/Stone Back
  • Pool Features: None
  • Disclosures: Seller Discl Avail
  • Construction Type: Stucco, Wood Frame, Painted
  • Patio And Porch Features: Patio
  • Roof: Tile
  • Construction:Frame - Wood: Yes
  • Exterior Features:Patio: Yes
  • General Property Description:Community Pool YN2: Yes
  • General Property Description:Private Pool YN2: No

Garage/Parking

  • Total Covered Spaces: 2.0
  • Parking Features: Direct Access, Rear Vehicle Entry
  • Attached Garage: No
  • Garage Spaces: 2.0
  • Parking Features:Rear Vehicle Entry: Yes
  • Parking Features:Direct Access: Yes

Utilities

  • Cooling: Central Air, Ceiling Fan(s)
  • Heating: Electric
  • Laundry Features: Wshr/Dry HookUp Only
  • Cooling Y N: Yes
  • Heating Yn: Yes
  • Water Source: City Water
  • Heating:Electric: Yes

Condo/Co-op/Association

  • Community Features: Community Pool, Playground, Biking/Walking Path
  • Association Fee: 152.0
  • Association Fee Frequency: Monthly
  • Association Name: Crismon Creek Villag
  • Phone: 480-539-1396
  • Association: Yes

Association/Amenities

  • Association Fees:HOA YN2: Y
  • Association Fees:HOA DisclosureAddendum Affirmation: Yes
  • Association Fees:HOA Paid Frequency: Monthly
  • Association Fees:HOA Name4: Crismon Creek Villag
  • Association Fees:Special Assessment HOA: No
  • Association Fees:PAD Fee YN2: N
  • Association Fees:Cap ImprovementImpact Fee _percent_: $
  • Association Fees:Prepaid Association Fees HOA: 304.0
  • Association Fees:Disclosure Fees HOA: 190.0
  • Association Fees:Other Fees HOA: 210.0
  • Association Fees:Other Fees Description: Resale & Homewise
  • Association Fee Incl:Common Area Maint3: Yes
  • Association Fee Incl:Front Yard Maint: Yes

Fee Information

  • Association Fee Includes: Maintenance Grounds, Front Yard Maint

Schools

  • Elementary School: Brinton Elementary
  • High School: Skyline High School
  • Junior High Dist: Mesa Unified District
  • Middle Or Junior School: Smith Junior High School

Lot Info

  • Land Lease: No
  • Lot Size Sq Ft: 2040.0
  • Parcel #: 220-81-449

Building Info

  • Builder Name: Khovnanian

Tax Info

  • Tax Annual Amount: 1245.0
  • Tax Book Number: 220.00
  • Tax Lot: 44
  • Tax Map Number: 81.00
Create a Home Valuation Report for This Property
The Home Valuation Report is an in-depth analysis detailing your home's value as well as a comparison with similar homes in the area

Property History

We collect this data history from publicly available records. To have your information removed, we recommend requesting removal directly through your county’s website.

Date Event Price List to Sale Price per Sq Ft Prior Sale
04/28/2023 04/28/23 Sold $350,000 +3.0% $260 / Sq Ft
02/13/2023 02/13/23 Price Changed $339,900 -2.9% $253 / Sq Ft
01/09/2023 01/09/23 For Sale $350,000 +326.8% $260 / Sq Ft
07/03/2012 07/03/12 Price Changed $82,000 -4.2% $61 / Sq Ft
07/01/2012 07/01/12 Sold $85,600 +4.4% $63 / Sq Ft View Prior Sale
05/21/2012 05/21/12 Pending -- -- --
05/12/2012 05/12/12 Pending -- -- --
05/02/2012 05/02/12 For Sale $82,000 -- $61 / Sq Ft
Source: Arizona Regional Multiple Listing Service (ARMLS)

Agents Affiliated with this Home

  • Section Image
  • Section Image
  • Section Image
See All Agents

Map

Source: Arizona Regional Multiple Listing Service (ARMLS)

MLS Number: 6508760

Arizona Regional Multiple Listing Service (ARMLS)

APN: 220-81-449

Your Personal Tour Guide

Ask me questions while you tour the home.