NOT LISTED FOR SALE

1006 Autumn Gate Dr Unit C Navassa, NC 28451

Navassa Area
3 Beds
2.5 Baths
1,634 Sq Ft
2,614 Sq Ft Lot

Sale Details

Date Sold: October 4, 2024

Last sale price $281,990 $173 Per Sq Ft

79 Days on Market

Highlights

  • Fitness Center
  • Pond View
  • Clubhouse
  • New Construction
  • Home Energy Rating Service (HERS) Rated Property
  • Main Floor Primary Bedroom

About This Home

As of October 2024

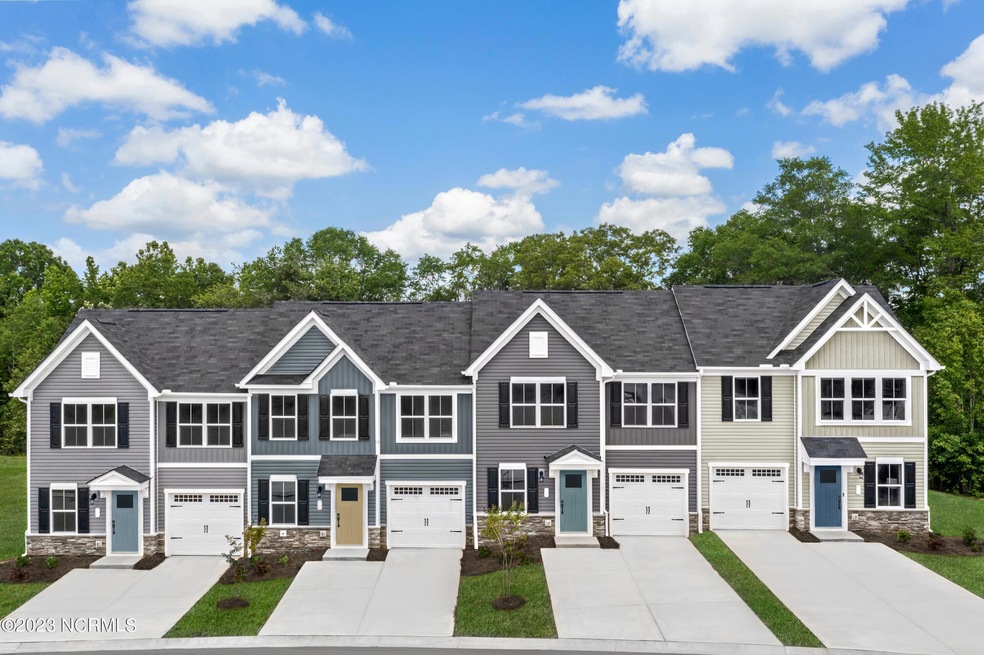
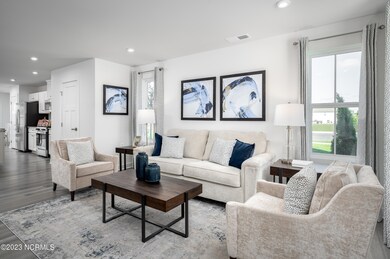
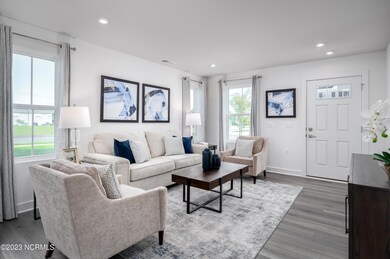
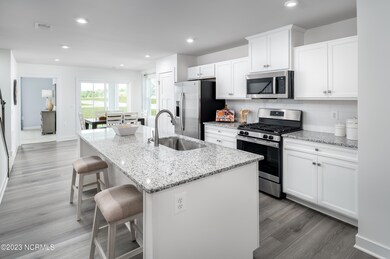
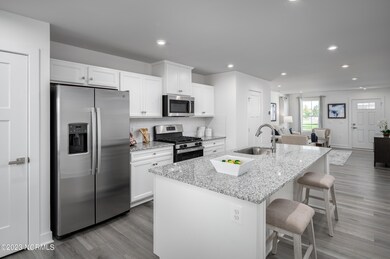
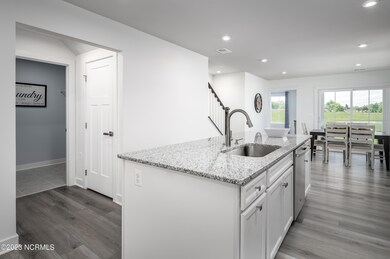
Move in this Spring! Located in an ideal location, 2 minutes from 140, to provide you easy access to Downtown Wilmington, Mayfaire Town Center and the beaches! This inviting 3 bedroom, 2.5 bath townhome lets you experience the allure of an open floor plan with a warm, welcoming feel. The living room is seamlessly connected to the well-designed kitchen which boasts a large kitchen island, quartz countertops, white cabinetry, stainless steel appliances, gas cooking and a nice-sized pantry. Entertain outside on the covered porch. The main level is complete with the luxury owner's suite featuring a dual vanity, and enormous walk-in closet. Upstairs you will find 2 large bedrooms, a full bath and dedicated storage room. One-car garage with 2-car pad driveway for additional parking. James Hardi Siding. Full Lawn Maintenance and Irrigation included. Walk to all of the amenities - beach entry Pool, Fitness Center, Firepit areas, Bocce Ball & Pickle Ball Courts. $10,000 Closing Cost Assistance with NVR Mortgage. Don't miss out on this one!

Last Agent to Sell the Property

Harold Chappell

NextHome Cape Fear License #185124 Listed on: 12/18/2023

NextHome Cape Fear

Last Buyer's Agent

Richard Oeters

Miller and Hooks Realty LLC License #348709

Townhouse Details

Home Type

  • Townhome

Year Built

  • Built in 2024 | New Construction

Lot Details

  • 2,614 Sq Ft Lot
  • Lot Dimensions are 24x104
  • Property fronts a private road
  • Irrigation

Parking

  • 1 Car Attached Garage
  • 2 Open Parking Spaces
  • 2 Driveway Spaces
  • Garage Door Opener

Home Design

  • Slab Foundation
  • Architectural Shingle Roof
  • Stone Siding
  • Stone

Interior Spaces

  • 1,634 Sq Ft Home
  • 2-Story Property
  • Combination Dining and Living Room
  • Pond Views
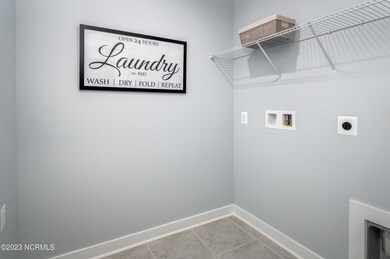
  • Laundry Room

Kitchen

  • Gas Oven
  • Built-In Microwave
  • Dishwasher
  • Kitchen Island
  • Disposal

Flooring

  • Carpet
  • Tile
  • Luxury Vinyl Plank Tile

Bedrooms and Bathrooms

  • 3 Bedrooms
  • Primary Bedroom on Main
  • Walk-In Closet
  • Walk-in Shower

Eco-Friendly Details

  • Home Energy Rating Service (HERS) Rated Property
  • Energy-Efficient Lighting
  • Energy-Efficient Thermostat

Outdoor Features

  • Covered Patio or Porch

Schools

  • Lincoln Elementary School
  • Leland Middle School
  • North Brunswick High School

Utilities

  • Central Air
  • Heating System Uses Natural Gas
  • Heat Pump System
  • Natural Gas Connected
  • Tankless Water Heater

Listing and Financial Details

  • Tax Lot 137
  • Assessor Parcel Number 023ca133

Community Details

Overview

  • Property has a Home Owners Association
  • Lakes At Riverbend Association, Phone Number (910) 888-0588
  • Lakes At Riverbend Subdivision
  • Maintained Community

Amenities

  • Clubhouse

Recreation

  • Pickleball Courts
  • Community Playground
  • Fitness Center
  • Community Pool

Townhouse Details

Home Type

Townhome

Year Built

Built in 2024 | New Construction

Lot Details

2,614 Sq Ft Lot

Parking

1

Listing Details

  • Property Type: Residential
  • Year Built: 2024
  • Property Sub Type: Townhouse
  • View: Pond
  • Appliances: Gas Oven, Built-In Microwave, Refrigerator, Disposal, Dishwasher
  • Original List Price: 281990.00
  • Unit Levels: Two
  • Living Area: 1634.00
  • Is New Construction?: Yes
  • Island Or Mainland: Mainland
  • Remarks And Showing Info Recording Device Y N: No
  • Remarks Written By Agent Y N: No
  • Home Warranty Company: NVR inc
  • List Price Per Sqft: 172.58
  • Special Features: NewHome

Interior Features

  • Dining Room Type: Combination
  • Flooring: Carpet, LVT/LVP, Tile
  • Interior Amenities: Master Downstairs, Walk-in Closet(s), Kitchen Island, Pantry, Walk-in Shower, Walk-In Closet(s)
  • Master Bedroom Level: Primary Living Area
  • Stories: 2
  • Furnished: Unfurnished
  • Laundry Features: Laundry Room
  • Full Bathrooms: 2
  • Half Bathrooms: 1
  • Total Bedrooms: 3
  • Fireplace Features: None
  • Has Fireplace?: No
  • Total Bedrooms: 7
  • Room Types: Dining Area
  • Bathrooms Total Source: Computed
  • Bathrooms Total Notational: 2.10
  • Attic Features: Eave Storage
  • Living Area Range: 1600 - 1799

Exterior Features

  • Exterior Features: Irrigation System
  • Exterior Finish: Fiber Cement, Stone
  • Fencing: None
  • Roof: Architectural Shingle
  • Road Frontage Type: Private Road, Paved
  • Road Surface Type: Paved
  • Waterfront Features: None
  • Waterfront?: No
  • Foundation Details: Slab
  • Patio And Porch Features: Covered, Porch

Garage/Parking

  • Has Attached Garage?: Yes
  • Garaged Spaces: 1.00
  • Open Parking Spaces: 2
  • Parking Features: Attached, Concrete, Garage Door Opener
  • Total Parking Spaces: 1.00
  • Attached Garage Spaces: 1.00
  • Driveway Spaces: 2

Utilities

  • Utilities: Natural Gas Connected, Sewer Available, Water Available
  • Water Heater: Tankless
  • Heating System Fuel Source: Natural Gas
  • Water Source: Public
  • Cooling: Central Air
  • Has Cooling?: Yes
  • Heating: Heat Pump, Natural Gas
  • Heating Yn: Yes
  • Sewer Provider: Municipal Sewer

Condo/Co-op/Association

  • Association Amenities: Clubhouse, Community Pool, Fitness Center, Maintenance Common Areas, Maintenance Grounds, Maintenance Roads, Maintenance Structure, Pickleball, Playground, Sidewalks, Street Lights
  • Association Fees: 2160.00
  • Association Name: Lakes At Riverbend Association
  • Association Phone#: 9108880588
  • Has H O A?: Yes
  • Association Address: 1903 N. Harrison Ave

Schools

  • Elementary School: Lincoln
  • High School: North Brunswick
  • Junior High Dist: Brunswick County Schools
  • Middle Or Junior School: Leland

Lot Info

  • Deed Book: 04675
  • Deed Page: 794.00
  • Lot Number: 137
  • Zoning: NA-PUD-RB
  • Lot Size Acres: 0.06
  • Lot Size: 24X104
  • Lot Size Sq Ft: 2614.00
  • Purchase Contract Date: 2024-03-05
  • Parcel#: 023ca133
  • Cobra Zone Y N: No
  • Permitted Use: Public

Green Features

  • Efficiency: Lighting, Thermostat
  • Green Building Verification Type: HERS Index Score

Tax Info

  • Tax Year: 2024
  • Tax Book Number: 000147
  • Tax Lot: 137
  • Tax Map Number: 00090
  • Tax Other Assessment Amount Frequency: no
Create a Home Valuation Report for This Property
The Home Valuation Report is an in-depth analysis detailing your home's value as well as a comparison with similar homes in the area

Home Values in the Area

Source: Public Records

Average Home Value in this Area


Source: Public Records

Property History

We collect this data history from publicly available records. To have your information removed, we recommend requesting removal directly through your county’s website.

Date Event Price List to Sale Price per Sq Ft
10/04/2024 10/04/24 Sold $281,990 0.0% $173 / Sq Ft
03/06/2024 03/06/24 Pending -- -- --
02/12/2024 02/12/24 Price Changed $281,990 +6.4% $173 / Sq Ft
01/16/2024 01/16/24 Price Changed $264,990 -1.9% $162 / Sq Ft
12/18/2023 12/18/23 For Sale $269,990 -- $165 / Sq Ft
Source: Hive MLS

Agents Affiliated with this Home

  • Section Image
  • Section Image
See All Agents

Map

Source: Hive MLS

MLS Number: 100418974

Hive MLS
Your Personal Tour Guide

Ask me questions while you tour the home.