
Herbert Straus
Responds Quickly
Keller Williams Thrive
(224) 231-0982
136 Total Sales
2 in Virginia Lake
$130K - $590K Price Range


Estimated Value: $556,000 - $610,000
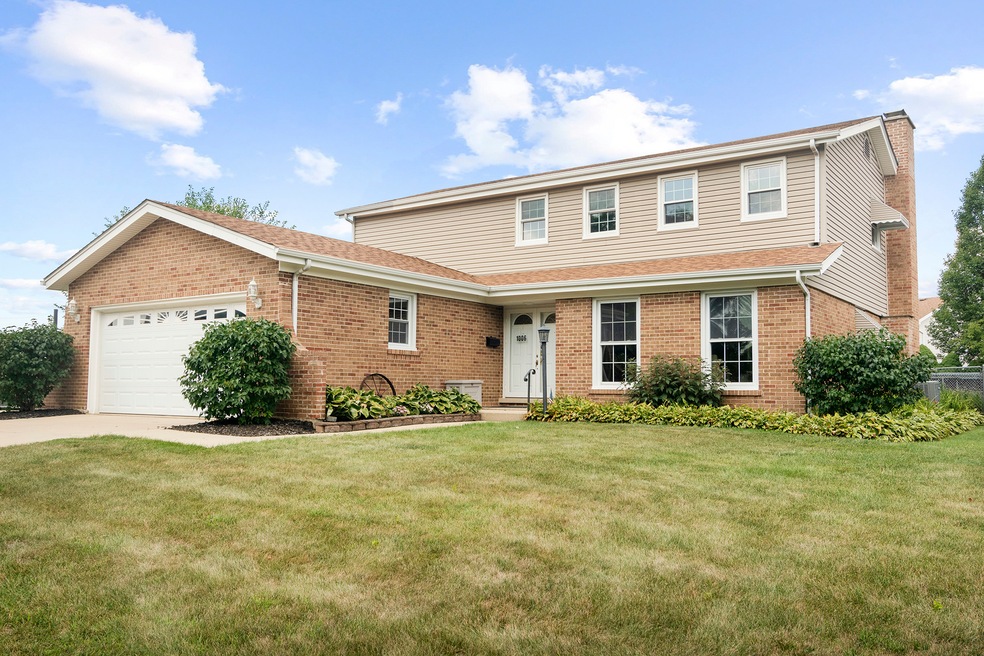
Location! Location! Location! You'll be dazzled by the face lift this home has undergone. Imagine your family living in this two story colonial home in the ever popular Spinnaker Cove subdivision in Palatine. Short distance from Jane Addams elementary school and Palatine High School. The home has been meticulously maintained as well as upgraded so all you have to do is move in! Enter the foyer and check out the living room and dining room on either side. The remodeled kitchen features a large island for buffets or sit down meals for a large family/friends! There is a full bathroom on the first floor with new washer/dryer combo 2024 for cleaning up after working/playing in the yard. The family room has a beautiful gas/wood burning fireplace and sliding doors that lead to the patio. Four generous sized bedrooms are upstairs. The main bedroom has an attached remodeled bathroom and a walk in closet. The hall bathroom, also upgraded, has two new vanities perfect for the 3 guest rooms. A completely finished basement includes a full kitchen for entertaining, game area and bar. Just imagine your holidays with extended family! If you love to garden, you will not be disappointed with the fenced yard and new attached gas grills. New furnace 2025. 2 sump pumps with battery back ups 2024. Full size washer and dryer 2023. Insulated vinyl siding, custom awnings, garage door with opener, and hot water heater 2019. Roof, gutters and replacement windows 2018.
Last Agent to Sell the Property
Baird & Warner License #475127701 Listed on: 08/14/2025
We collect this data history from publicly available records. To have your information removed, we recommend requesting removal directly through your county’s website.
Herbert Straus
Keller Williams Thrive
(224) 231-0982
136 Total Sales
2 in Virginia Lake
$130K - $590K Price Range
David Jaffe
@properties Christie's International Real Estate
(224) 258-0839
125 Total Sales
1 in Virginia Lake
$275,000 Price
Subica Rauf
Divine Realty
(888) 719-4287
96 Total Sales
1 in Virginia Lake
$288,000 Price
Rafay Qamar
Real Broker LLC
(833) 359-9113
1,069 Total Sales
1 in Virginia Lake
$615,500 Price
Evan Napolitano
@properties Christie's International Real Estate
(224) 334-3842
97 Total Sales
1 in Virginia Lake
$148,000 Price
Sandy Ortiz-Ramirez
Realty of America, LLC
(773) 572-0782
145 Total Sales
1 in Virginia Lake
$240,000 Price
We collect this data history from publicly available records. To have your information removed, we recommend requesting removal directly through your county’s website.
| Date | Buyer | Sale Price | Title Company |
|---|---|---|---|
| -- | None Available |
We collect this data history from publicly available records. To have your information removed, we recommend requesting removal directly through your county’s website.
| Date | Event | Price | List to Sale | Price per Sq Ft |
|---|---|---|---|---|
| 09/19/2025 09/19/25 | Sold | $545,000 | 0.0% | $217 / Sq Ft |
| 08/19/2025 08/19/25 | Pending | -- | -- | -- |
| 08/14/2025 08/14/25 | For Sale | $545,000 | -- | $217 / Sq Ft |
We collect this data history from publicly available records. To have your information removed, we recommend requesting removal directly through your county’s website.
| Year | Tax Paid | Tax Assessment Tax Assessment Total Assessment is a certain percentage of the fair market value that is determined by local assessors to be the total taxable value of land and additions on the property. | Land | Improvement |
|---|---|---|---|---|
| 2025 | $10,963 | $56,000 | $10,799 | $45,201 |
| 2024 | $10,963 | $43,000 | $9,112 | $33,888 |
| 2023 | $10,552 | $43,000 | $9,112 | $33,888 |
| 2022 | $10,552 | $43,000 | $9,112 | $33,888 |
| 2021 | $9,528 | $35,332 | $8,436 | $26,896 |
| 2020 | $9,859 | $36,401 | $8,436 | $27,965 |
| 2019 | $9,894 | $40,672 | $8,436 | $32,236 |
| 2018 | $11,263 | $42,426 | $7,761 | $34,665 |
| 2017 | $11,083 | $42,426 | $7,761 | $34,665 |
| 2016 | $10,816 | $42,426 | $7,761 | $34,665 |
| 2015 | $10,655 | $39,175 | $7,086 | $32,089 |
| 2014 | $10,554 | $39,175 | $7,086 | $32,089 |
| 2013 | $10,253 | $39,175 | $7,086 | $32,089 |
Seller's Agent in 2025
Denise Curry
Baird Warner
(708) 502-0008
2 in this area
72 Total Sales
Buyer's Agent in 2025
Daniel Suwinski
Baird Warner
(847) 845-6920
2 in this area
62 Total Sales
Source: Midwest Real Estate Data (MRED)
MLS Number: 12438573
APN: 02-12-308-004-0000
Disclaimer: Certain information contained herein is derived from information provided by parties other than Homes.com. All information provided is deemed reliable, but is not guaranteed to be accurate and should be independently verified.
All data is obtained from various sources and may not have been verified by broker or MLS GRID. Supplied Open House Information is subject to change without notice. All information should be independently reviewed and verified for accuracy. Properties may or may not be listed by the office/agent presenting the information. Some IDX listings have been excluded from this website.
Listings courtesy of Midwest Real Estate Data (MRED) as distributed by MLS GRID.
Based on information submitted to the MLS GRID
Ask me questions while you tour the home.