
Traci Tharrington
Northside Realty Inc.
(855) 475-1939
40 Total Sales
3 in Wake Forest
$320K - $542K Price Range
Estimated Value: $366,285
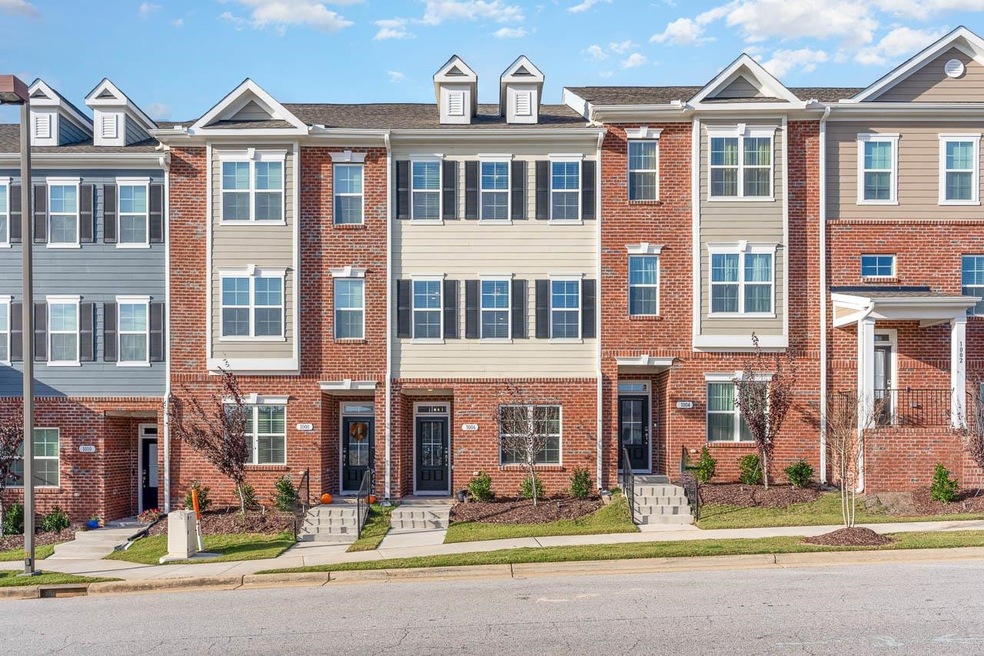
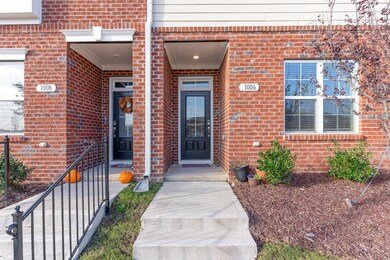
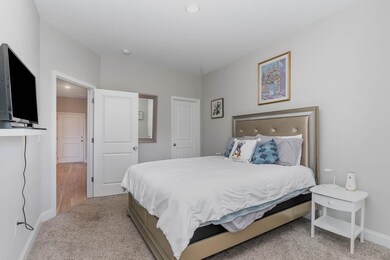
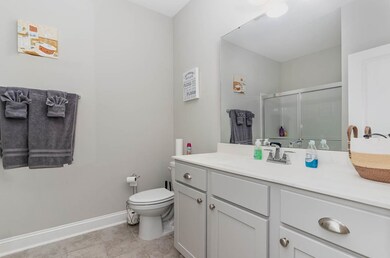
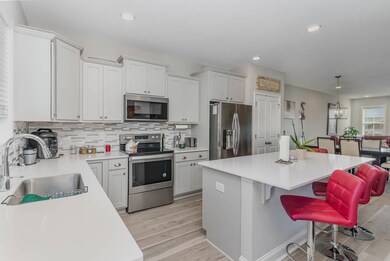
Wonderful like-new 3 bedroom townhome with 3.5 baths. Spacious kitchen with center island, stainless appliances and large upstairs patio. Attached one car garage with plenty of storage. Convenient location to Lowes food, neighborhood restaurants and shops.
HOA does not allow subleases for short-term or mid-term renting/Airbnbs etc.
Available May 16, 2026.
There are tenants currently in the property, but showings/tours will be available Fridays-Sundays. You must fill out an application before requesting a tour.
NON-NEGOTIABLE! Tenant(s) must have a 650+ credit score, a clean criminal background, and no evictions. Tenants are accountable for all utilities, pest control, and minor repairs/maintenance (i.e. HAVAC filter replacements, batteries and light bulbs, clogged sinks/toilets post the 14-day house check).
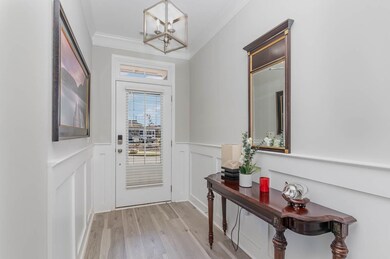
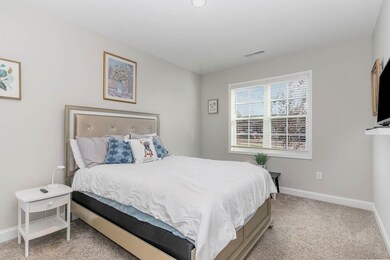
The property is leased unfurnished. Furniture shown in photos was used for staging and is not included.
Last Agent to Sell the Property
Brick House Realty License #294458 Listed on: 02/13/2023
We collect this data history from publicly available records. To have your information removed, we recommend requesting removal directly through your county’s website.
Traci Tharrington
Northside Realty Inc.
(855) 475-1939
40 Total Sales
3 in Wake Forest
$320K - $542K Price Range
Ron Ramanujam
Compass -- Cary
(888) 414-5913
70 Total Sales
5 in Wake Forest
$388K - $480K Price Range
Shonda Smith
Premier Agents Network
(833) 971-2797
24 Total Sales
2 in Wake Forest
$531K - $535K Price Range
Irene Mistretta
Kai Realty & Design LLC
(984) 228-2106
143 Total Sales
8 in Wake Forest
$396K - $665K Price Range
Anita Oxford
Compass -- Raleigh
(855) 578-2074
129 Total Sales
14 in Wake Forest
$266K - $850K Price Range
Manny Gorrin
NC Top Realty
(855) 584-4669
31 Total Sales
2 in Wake Forest
$110K - $375K Price Range
We collect this data history from publicly available records. To have your information removed, we recommend requesting removal directly through your county’s website.
| Date | Buyer | Sale Price | Title Company |
|---|---|---|---|
| $360,000 | None Listed On Document | ||
| $353,500 | None Available |
We collect this data history from publicly available records. To have your information removed, we recommend requesting removal directly through your county’s website.
| Date | Status | Borrower | Loan Amount |
|---|---|---|---|
| Open | $60,000 | ||
| Previous Owner | $263,315 |
We collect this data history from publicly available records. To have your information removed, we recommend requesting removal directly through your county’s website.
| Date | Event | Price | List to Sale | Price per Sq Ft | Prior Sale |
|---|---|---|---|---|---|
| 06/15/2026 06/15/26 | Off Market | $2,100 | -- | -- | |
| 05/02/2026 05/02/26 | Price Changed | $2,100 | -4.5% | $1 / Sq Ft | |
| 04/01/2026 04/01/26 | Price Changed | $2,200 | -4.3% | $1 / Sq Ft | |
| 03/30/2026 03/30/26 | For Rent | $2,300 | 0.0% | -- | |
| 12/15/2023 12/15/23 | Off Market | $353,315 | -- | -- | |
| 12/14/2023 12/14/23 | Off Market | $360,000 | -- | -- | |
| 09/14/2023 09/14/23 | Sold | $360,000 | -5.0% | $157 / Sq Ft | |
| 08/04/2023 08/04/23 | Pending | -- | -- | -- | |
| 04/28/2023 04/28/23 | Price Changed | $379,000 | -2.8% | $166 / Sq Ft | |
| 02/13/2023 02/13/23 | For Sale | $390,000 | +10.4% | $170 / Sq Ft | |
| 06/18/2021 06/18/21 | Sold | $353,315 | +2.0% | $160 / Sq Ft | View Prior Sale |
| 04/21/2021 04/21/21 | Pending | -- | -- | -- | |
| 04/13/2021 04/13/21 | Price Changed | $346,315 | +3.0% | $157 / Sq Ft | |
| 04/02/2021 04/02/21 | Price Changed | $336,315 | +1.7% | $152 / Sq Ft | |
| 03/09/2021 03/09/21 | Price Changed | $330,815 | +0.6% | $150 / Sq Ft | |
| 03/02/2021 03/02/21 | Price Changed | $328,815 | +0.6% | $149 / Sq Ft | |
| 02/23/2021 02/23/21 | Price Changed | $326,815 | +0.6% | $148 / Sq Ft | |
| 02/05/2021 02/05/21 | Price Changed | $324,815 | +0.7% | $147 / Sq Ft | |
| 01/21/2021 01/21/21 | For Sale | $322,455 | -- | $146 / Sq Ft |
We collect this data history from publicly available records. To have your information removed, we recommend requesting removal directly through your county’s website.
| Year | Tax Paid | Tax Assessment Tax Assessment Total Assessment is a certain percentage of the fair market value that is determined by local assessors to be the total taxable value of land and additions on the property. | Land | Improvement |
|---|---|---|---|---|
| 2025 | $3,562 | $373,246 | $65,000 | $308,246 |
| 2024 | $3,548 | $373,246 | $65,000 | $308,246 |
| 2023 | $3,154 | $269,697 | $36,000 | $233,697 |
| 2022 | $3,026 | $269,697 | $36,000 | $233,697 |
| 2021 | $1,429 | $130,500 | $36,000 | $94,500 |
S
Seller's Agent in 2023
Samantha Hall
Brick House Realty
(919) 749-0489
24 Total Sales
Buyer's Agent in 2023
Grant Wiest
Choice Residential Real Estate
(919) 998-8981
10 Total Sales
P
Seller's Agent in 2021
Patrick McKee
McKee Realty
(910) 672-7296
299 Total Sales
Source: Doorify MLS
MLS Number: 2494873
APN: 1850.01-07-1519-000
Disclaimer: Certain information contained herein is derived from information provided by parties other than Homes.com. All information provided is deemed reliable, but is not guaranteed to be accurate and should be independently verified.
Some IDX listings have been excluded from this IDX display. Brokers make an effort to deliver accurate information, but buyers should independently verify any information on which they will rely in a transaction. The listing broker shall not be responsible for any typographical errors, misinformation, or misprints, and they shall be held totally harmless from any damages arising from reliance upon this data. This data is provided exclusively for consumers’ personal, non-commercial use. Listings marked with an icon are provided courtesy of the Doorify MLS, Inc. of North Carolina, Internet Data Exchange Database. Closed (sold) listings may have been listed and/or sold by a real estate firm other than the firm(s) featured on this website. Closed data is not available until the sale of the property is recorded in the MLS. Home sale data is not an appraisal, CMA, competitive or comparative market analysis, or home valuation of any property. Copyright 2026 Doorify MLS, Inc. of North Carolina. All rights reserved.
Ask me questions while you tour the home.