
Eric Becraft
Georgia Premier Realty Team Inc.
(833) 475-0909
111 Total Sales
2 in McDonough
$250K - $300K Price Range
Estimated Value: $308,000 - $343,564
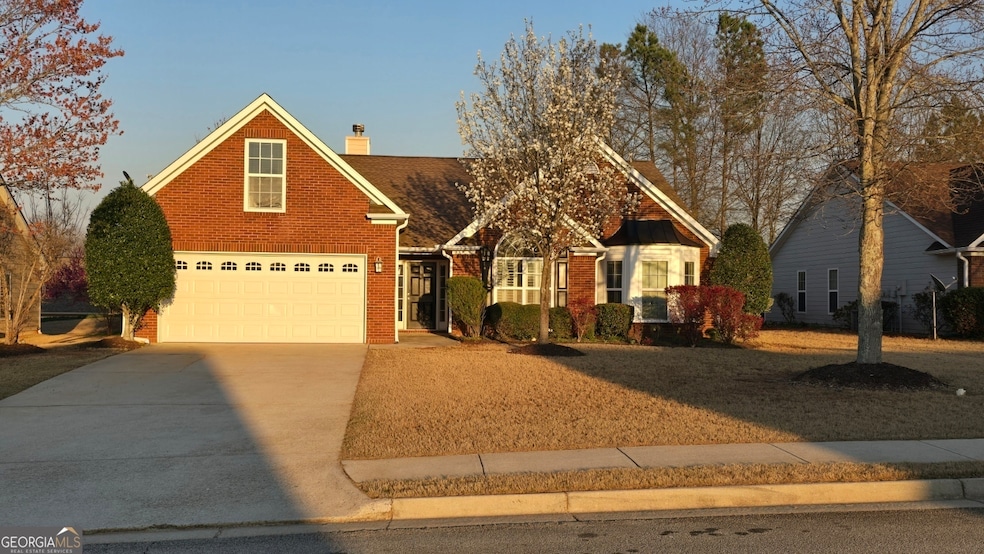
Back on Market! No fault of seller. Buyer's financing failed. Elegant, fresh, clean and great location! This 3 bedroom, 2 bath home w/bonus room is in the Ola School District. HOA community has pool, clubhouse, and tennis courts. Perfectly centralized neighborhood in the City of McDonough. City water, trash, recycling. High-speed internet availabale. House has been painted inside, ceilings, and garage. Super clean and ready for move-in. Laminate wood floors in main, 2-year old carpet in bedrooms. Faux rod-iron fence in back. Enjoy privacy with beautiful shrubs and trees curating the backyard while sitting on the back patio. Cedar beams, outdoor fans and slate tile floor. Perfect morning, noon, or night. Garage has an insulated door and there is mini split HVAC allowing the garage to stay warm in the winter and cool in the summer. This is great for a gym, workshop, studio, or another relaxing space. Listing agent is also the owner.
Last Agent to Sell the Property
Century 21 Integra License #313883 Listed on: 03/13/2025
Last Buyer's Agent
patricia storm
Redfin Corporation License #341841
We collect this data history from publicly available records. To have your information removed, we recommend requesting removal directly through your county’s website.
Eric Becraft
Georgia Premier Realty Team Inc.
(833) 475-0909
111 Total Sales
2 in McDonough
$250K - $300K Price Range
Jenny Caceres
CENTURY 21 NUWAY REALTY
(470) 347-1845
137 Total Sales
3 in McDonough
$272K - $544K Price Range
Chip Barron
Lindsey's Inc., Realtors
(470) 414-4221
40 Total Sales
1 in McDonough
$280,000 Price
Priscilla Stephens
BHHS Georgia Properties
(678) 941-1910
54 Total Sales
11 in McDonough
$265K - $418K Price Range
Robin Brake
RE/MAX SOUTHERN
(855) 463-6033
40 Total Sales
19 in McDonough
$210K - $620K Price Range
Shannon Ferreira
Atlanta Communities
(888) 619-6835
45 Total Sales
1 in McDonough
$95,000 Price
We collect this data history from publicly available records. To have your information removed, we recommend requesting removal directly through your county’s website.
| Date | Buyer | Sale Price | Title Company |
|---|---|---|---|
| $310,000 | -- | ||
| Rosario Maria M | $186,300 | -- |
We collect this data history from publicly available records. To have your information removed, we recommend requesting removal directly through your county’s website.
| Date | Status | Borrower | Loan Amount |
|---|---|---|---|
| Open | $234,025 | ||
| Previous Owner | Rosario Maria M | $452,000 | |
| Previous Owner | Rosario Maria M | $126,000 | |
| Previous Owner | Pryor Patrick M | $24,000 |
We collect this data history from publicly available records. To have your information removed, we recommend requesting removal directly through your county’s website.
| Date | Event | Price | List to Sale | Price per Sq Ft |
|---|---|---|---|---|
| 04/27/2026 04/27/26 | Sold | $310,000 | -11.4% | $115 / Sq Ft |
| 03/27/2026 03/27/26 | Pending | -- | -- | -- |
| 03/19/2026 03/19/26 | For Sale | $350,000 | 0.0% | $130 / Sq Ft |
| 03/11/2026 03/11/26 | Pending | -- | -- | -- |
| 02/27/2026 02/27/26 | Price Changed | $350,000 | -2.8% | $130 / Sq Ft |
| 12/29/2025 12/29/25 | Price Changed | $360,000 | -1.4% | $134 / Sq Ft |
| 12/24/2025 12/24/25 | For Sale | $365,000 | 0.0% | $136 / Sq Ft |
| 11/11/2025 11/11/25 | Pending | -- | -- | -- |
| 09/17/2025 09/17/25 | Price Changed | $365,000 | -1.4% | $136 / Sq Ft |
| 07/16/2025 07/16/25 | Price Changed | $370,000 | -2.5% | $137 / Sq Ft |
| 05/09/2025 05/09/25 | Price Changed | $379,500 | -1.4% | $141 / Sq Ft |
| 03/13/2025 03/13/25 | For Sale | $385,000 | -- | $143 / Sq Ft |
We collect this data history from publicly available records. To have your information removed, we recommend requesting removal directly through your county’s website.
| Year | Tax Paid | Tax Assessment Tax Assessment Total Assessment is a certain percentage of the fair market value that is determined by local assessors to be the total taxable value of land and additions on the property. | Land | Improvement |
|---|---|---|---|---|
| 2025 | $4,037 | $132,360 | $18,000 | $114,360 |
| 2024 | $4,037 | $137,720 | $18,000 | $119,720 |
| 2023 | $3,851 | $143,600 | $16,000 | $127,600 |
| 2022 | $3,875 | $121,800 | $16,000 | $105,800 |
| 2021 | $3,055 | $95,560 | $16,000 | $79,560 |
| 2020 | $3,055 | $88,120 | $13,000 | $75,120 |
| 2019 | $2,761 | $83,240 | $13,000 | $70,240 |
| 2018 | $0 | $74,920 | $11,000 | $63,920 |
| 2016 | $2,594 | $68,920 | $10,000 | $58,920 |
| 2015 | -- | $62,960 | $8,800 | $54,160 |
| 2014 | -- | $58,560 | $7,200 | $51,360 |
Seller's Agent in 2026
patrick pryor
Century 21 Integra
(678) 787-0338
11 Total Sales
PS
Buyer's Agent in 2026
patricia storm
Redfin Corporation
Source: Georgia MLS
MLS Number: 10478263
APN: 122B-01-045-000
Disclaimer: Certain information contained herein is derived from information provided by parties other than Homes.com. All information provided is deemed reliable, but is not guaranteed to be accurate and should be independently verified.
The data relating to real estate for sale on this web site comes in part from the Broker Reciprocity Program of Georgia MLS. Real estate listings held by brokerage firms other than Redfin are marked with the Broker Reciprocity logo and detailed information about them includes the name of the listing brokers. Information deemed reliable but not guaranteed. Copyright 2026 Georgia MLS. All rights reserved.
Ask me questions while you tour the home.