NOT LISTED FOR SALE

Estimated Value: $132,583

3 Beds
1.5 Baths
1,692 Sq Ft
$78/Sq Ft Est. Value

Sale Details

Date Sold: August 15, 2025

Last sale price $120,000 $71 Per Sq Ft

Est. 10% increase in value since last sale

Current estimated payment $818 / mo

9 Days on Market

Highlights

  • Traditional Architecture
  • Home Office
  • Laundry Room
  • Wood Flooring
  • 1 Car Attached Garage
  • Water Softener is Owned

About This Home

As of August 2025

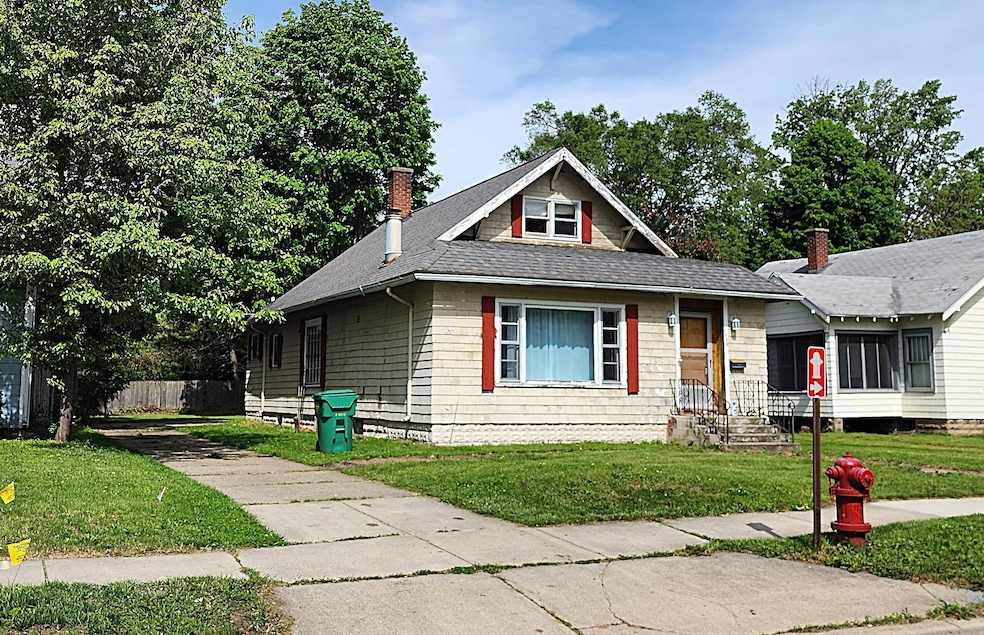
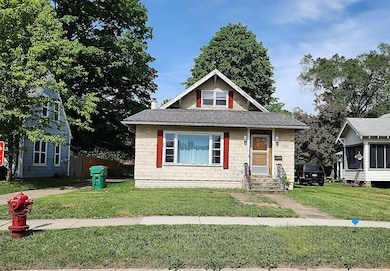
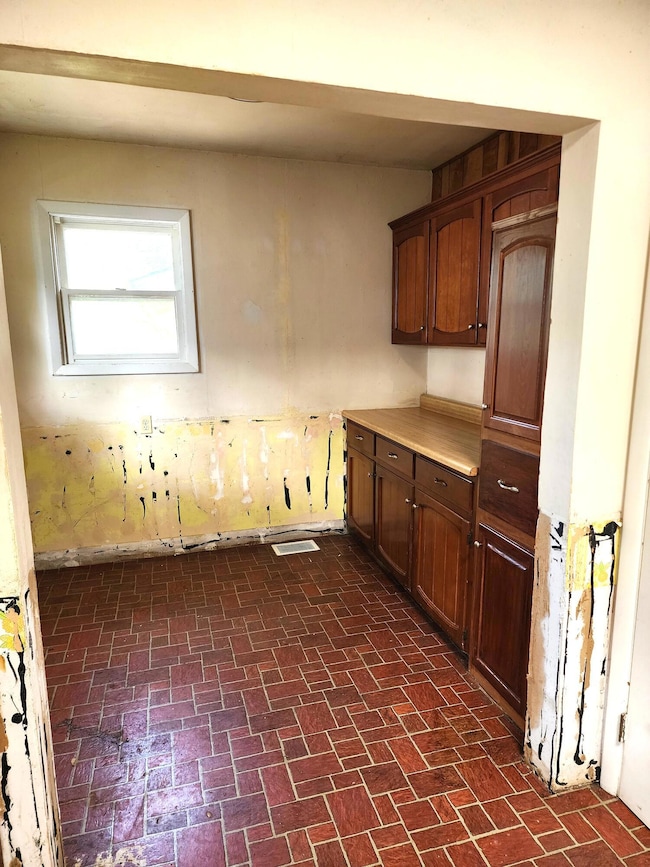
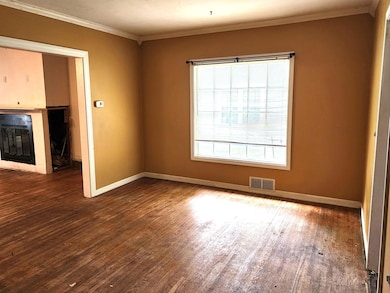
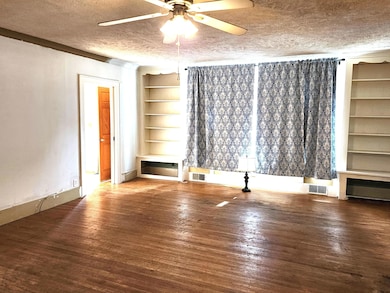
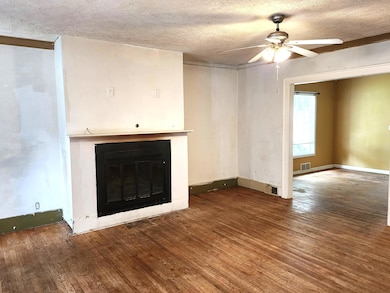
This charming 1600+ sq ft home on Main St in Three Rivers offers endless possibilities for those looking to invest some sweat equity. Featuring a second-level primary bedroom with a half bath, an office area with built-ins, and a walk-in closet, this home provides a functional layout with lots of potential. The main floor boasts a spacious living room with built-ins and a fireplace (which needs attention), a dining room with large windows that fill the space with natural light, and a kitchen that's ready for your creative touch. There's also a great area for a main floor laundry room, pantry, or coffee bar. The bright entryway features a glass pocket door and ample closet space, while a second pocket door opens to a main floor office. Two additional bedrooms on the main floor are in need of some TLC but offer great potential. A full guest bath and attached one-car garage add to the home's functionality. The full basement offers even more possibilities for expansion, and the spacious backyard is perfect for entertaining, with plenty of shade for summer relaxation. This home is being sold "as-is, where-is" as part of an estate, and the seller will not make any repairs. All information is believed to be accurate, but buyers should verify. With its prime location and untapped potential, this home is ready for the right buyer to bring it back to life.

Last Agent to Sell the Property

Sherrie Nowicki

RE/MAX Elite Group T.R. License #6506048007 Listed on: 05/27/2025

RE/MAX Elite Group T.R.

Co-Listed By

Ryan Nowicki

RE/MAX Elite Group T.R. License #6501440653

Last Buyer's Agent

Alexis Waterson

American Dream Team RE Brokers License #6501463637

Home Details

Home Type

  • Single Family

Est. Annual Taxes

  • $1,701

Year Built

  • Built in 1940

Lot Details

  • 8,276 Sq Ft Lot
  • Lot Dimensions are 50 x 168
  • Level Lot

Parking

  • 1 Car Attached Garage
  • Side Facing Garage

Home Design

  • Traditional Architecture
  • Shingle Roof
  • Wood Siding

Interior Spaces

  • 1,692 Sq Ft Home
  • 2-Story Property
  • Ceiling Fan
  • Living Room with Fireplace
  • Dining Room
  • Home Office
  • Basement Fills Entire Space Under The House
  • Range

Flooring

  • Wood
  • Vinyl

Bedrooms and Bathrooms

  • 3 Bedrooms | 2 Main Level Bedrooms

Laundry

  • Laundry Room
  • Laundry on main level
  • Gas Dryer Hookup

Utilities

  • Forced Air Heating System
  • Heating System Uses Natural Gas
  • Water Softener is Owned

Home Details

Home Type

Single Family

Est. Annual Taxes

$1,701

Year Built

Built in 1940

Lot Details

8,276 Sq Ft Lot

Parking

1

Listing Details

  • Property Sub-Type: Single Family Residence
  • Property Type: Residential
  • New Construction: No
  • ArchitecturalStyle: Traditional
  • Stories: 2
  • Year Built: 1940
  • Location Property Info:Property Sub-Type: Single Family Residence
  • OfficeContract Info:List PriceSqFt2: 76.83
  • General Property Info:New Construction2: No
  • General Property Info:Lot Dimensions: 50 x 168
  • General Property Info:Waterfront3: No
  • General Property Info:Basement: Yes
  • General Property Info:Total Fin SqFt All Levels: 1692.0
  • General Property Info:Main Level Primary: No
  • Tax Info:Annual Property Tax: 1701.46
  • Waterfront Options:Water Access YN: No
  • Heat Type:Forced Air: Yes
  • Substructure:Full: Yes
  • Appliances Refrigerators: Yes
  • Heat Source:Natural Gas3: Yes
  • General Property Info:Total Fireplaces: 1.0
  • Lot Description:Level: Yes
  • Sewer:Public: Yes
  • Water:Public2: Yes
  • General Property Info:Fireplace: Yes
  • Additional Items:Ceiling Fans: Yes
  • Roofing:Shingle: Yes
  • General Property Info:SqFt Above Grade: 1692.0
  • Laundry Features Main Level: Yes
  • Laundry Features Gas Dryer Hookup: Yes
  • Laundry Features Electric Dryer Hookup: Yes
  • General Property Info Garage YN: Yes
  • Architectural Style:Traditional: Yes
  • Flooring:Wood Floor: Yes
  • Flooring:Vinyl Floor: Yes
  • Special Features: None
  • Property Sub Type: Detached

Interior Features

  • Appliances: Range, Refrigerator, Water Softener Owned
  • Flooring: Vinyl, Wood
  • Interior Amenities: Ceiling Fan(s)
  • Fireplace Features: Living Room
  • Fireplace: Yes
  • Fireplaces: 1
  • Total Bedrooms: 3
  • Main Level Bedrooms: 2
  • Full Bathrooms: 1
  • Half Bathrooms: 1
  • Total Bathrooms: 2
  • Basement: Full
  • LivingArea: 1692.0
  • General Property Info:Stories2: 2.0
  • Basement Rooms:Total Basement SQFT: 1224.0
  • Appliances Range: Yes
  • Fireplace:Living: Yes
  • Appliances:Water Softener-Owned: Yes

Exterior Features

  • Construction Materials: Wood Siding
  • List Price: 130000.0
  • Lot Features: Level
  • Road Surface Type: Paved
  • Roof: Shingle
  • Waterfront: No
  • Access Feat:Accessibility Features2: No
  • Exterior Material:Wood Siding: Yes

Garage/Parking

  • Attached Garage: Yes
  • Garage Spaces: 1.0
  • Garage: Yes
  • Parking Features: Garage Faces Side, Attached
  • Parking Features Attached2: Yes
  • Parking Features:Garage Faces Side: Yes
  • General Property Info:Garage Spaces: 1.0

Utilities

  • Heating: Forced Air
  • Heating: Yes
  • Laundry Features: Electric Dryer Hookup, Gas Dryer Hookup, Main Level
  • Sewer: Public
  • Water Source: Public

Lot Info

  • Lot Size Acres: 0.19
  • Lot Size Area: 0.19
  • Lot Dimensions: 50 x 168
  • Lot Size Sq Ft: 8276.0

Tax Info

  • Tax Annual Amount: 1701.46
  • Tax Year: 2025

Ownership History

We collect this data history from publicly available records. To have your information removed, we recommend requesting removal directly through your county’s website.

Date Name Owned For Owner Type

Purchase Details

Listed on
May 27, 2025
Closed on
Aug 15, 2025
Sold by
Bought by
Seller's Agent
Sherrie Nowicki
RE/MAX Elite Group T.R.
Buyer's Agent
Alexis Waterson
American Dream Team RE Brokers
List Price
$130,000
Sold Price
$120,000
Premium/Discount to List
-$10,000
-7.69%
Views
256
Current Estimated Value
$132,583

Home Financials for this Owner

Home Financials are based on the most recent Mortgage that was taken out on this home.
Estimated Appreciation
$12,583
Avg. Annual Appreciation
11.07%
Original Mortgage
$112,250
Outstanding Balance
$111,253
Interest Rate
6.72%
Mortgage Type
New Conventional
Estimated Equity
$21,330

Purchase Details

Listed on
Nov 3, 2015
Closed on
Dec 18, 2015
Sold by
Bought by
Seller's Agent
Peggy Ruggles
Century 21 Affiliated
Buyer's Agent
Peggy Ruggles
Century 21 Affiliated
List Price
$68,000
Sold Price
$55,000
Premium/Discount to List
-$13,000
-19.12%

Home Financials for this Owner

Home Financials are based on the most recent Mortgage that was taken out on this home.
Avg. Annual Appreciation
8.40%

Purchase Details

Closed on
Jun 29, 2015
Sold by
Bought by

Purchase Details

Closed on
Nov 13, 2009
Sold by
Bought by

Purchase Details

Closed on
May 14, 2009
Sold by
Bought by

Purchase Details

Closed on
Jan 8, 2009
Sold by
Bought by

Purchase Details

Closed on
Mar 29, 2007
Sold by
Bought by

Home Financials for this Owner

Home Financials are based on the most recent Mortgage that was taken out on this home.
Original Mortgage
$85,170
Interest Rate
6.2%
Mortgage Type
Purchase Money Mortgage

Purchase Details

Closed on
Mar 2, 2006
Sold by
Bought by

Purchase Details

Closed on
Oct 18, 1994
Sold by
Bought by
Source: Public Records
Create a Home Valuation Report for This Property
The Home Valuation Report is an in-depth analysis detailing your home's value as well as a comparison with similar homes in the area

Home Values in the Area

Source: Public Records

Average Home Value in this Area


Source: Public Records

Purchase History

We collect this data history from publicly available records. To have your information removed, we recommend requesting removal directly through your county’s website.

Date Buyer Sale Price Title Company
$120,000 None Listed On Document
$55,000 Lighthouse Title
-- Attorney
$35,900 Vt
-- None Available
$60,350 None Available
$83,500 Chicago Title Sturgis
$74,810 None Available
$39,900 --
Source: Public Records

Mortgage History

We collect this data history from publicly available records. To have your information removed, we recommend requesting removal directly through your county’s website.

Date Status Borrower Loan Amount
Open $112,250
Previous Owner $85,170
Source: Public Records

Property History

We collect this data history from publicly available records. To have your information removed, we recommend requesting removal directly through your county’s website.

Date Event Price List to Sale Price per Sq Ft Prior Sale
08/15/2025 08/15/25 Sold $120,000 -7.7% $71 / Sq Ft
06/05/2025 06/05/25 Pending -- -- --
05/27/2025 05/27/25 For Sale $130,000 +136.4% $77 / Sq Ft
12/18/2015 12/18/15 Sold $55,000 -19.1% $39 / Sq Ft View Prior Sale
12/14/2015 12/14/15 Pending -- -- --
11/03/2015 11/03/15 For Sale $68,000 -- $49 / Sq Ft
Source: MichRIC

Tax History

We collect this data history from publicly available records. To have your information removed, we recommend requesting removal directly through your county’s website.

Year Tax Paid Tax Assessment Tax Assessment Total Assessment is a certain percentage of the fair market value that is determined by local assessors to be the total taxable value of land and additions on the property. Land Improvement
2026 $1,149 $60,400 $0 $0
2025 $1,149 $56,000 $3,600 $52,400
2024 $1,116 $50,800 $2,800 $48,000
2023 $1,064 $44,000 $2,300 $41,700
2022 $1,013 $41,000 $2,300 $38,700
2021 $1,491 $38,900 $2,100 $36,800
2020 $1,472 $35,400 $2,100 $33,300
2019 $1,445 $31,700 $1,600 $30,100
2018 $1,378 $31,100 $3,900 $27,200
2017 $1,484 $33,800 $33,800 $0
2016 -- $32,500 $32,500 $0
2015 -- $30,900 $0 $0
2014 -- $29,800 $29,800 $0
2012 -- $30,300 $30,300 $0
Source: Public Records

Agents Affiliated with this Home

  • Section Image
  • Section Image
  • Section Image
  • Section Image
See All Agents

Map

Source: MichRIC

MLS Number: 25024426

MichRIC

APN: 051-125-004-00

Your Personal Tour Guide

Ask me questions while you tour the home.