
Sheila Jones
Coastal Alabama Real Estate
(251) 607-1498
121 Total Sales
1 in Georgia Avenue
$258,000 Price
Estimated Value: $227,000 - $246,000
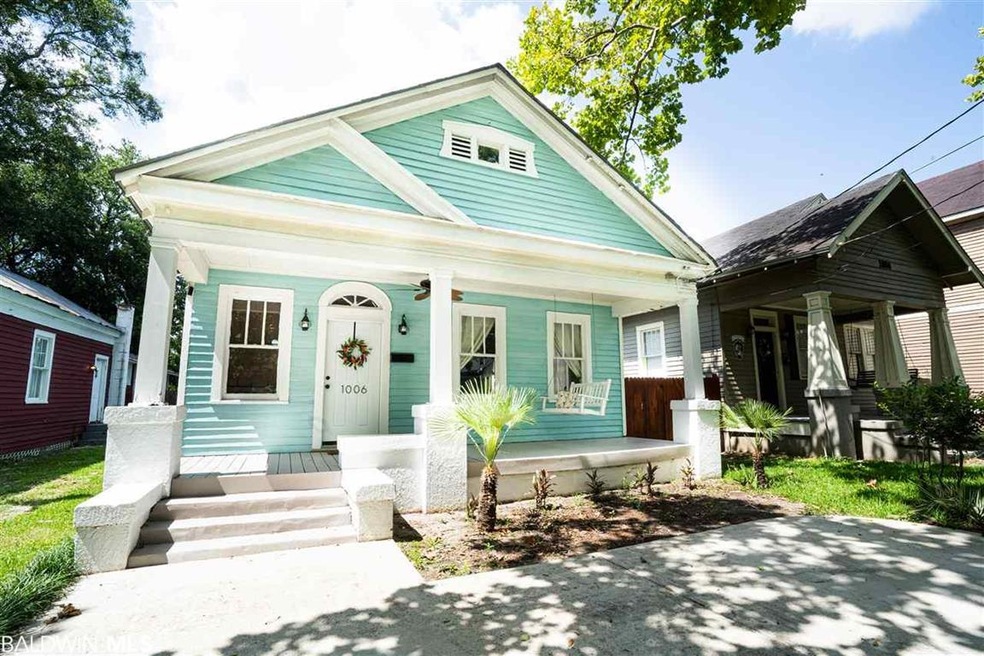
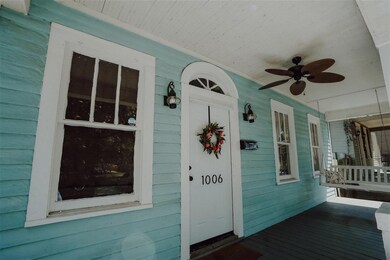
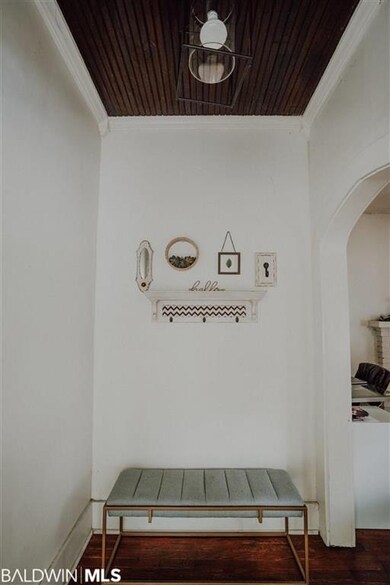
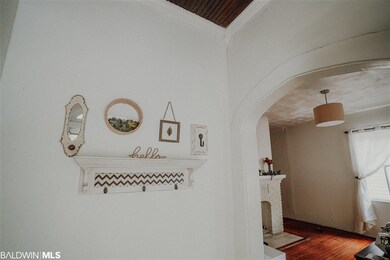
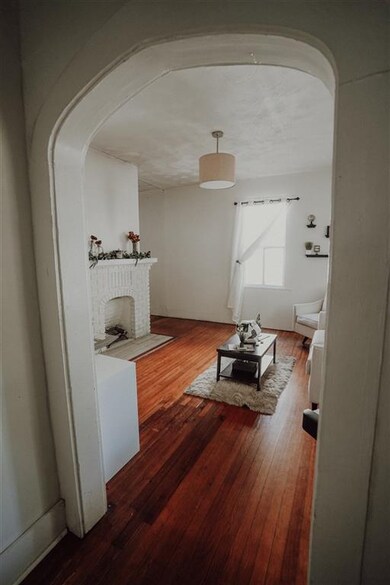
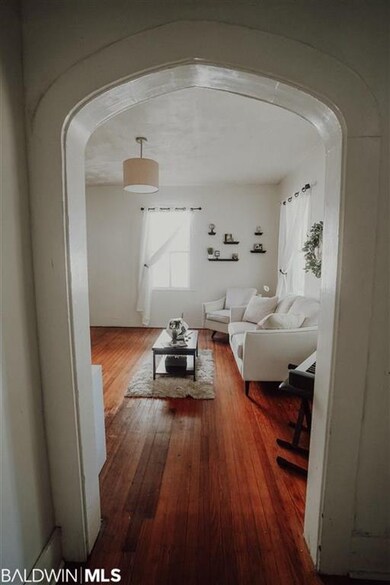

A Sophisticated 1920’s Historic Home located in the Old Dauphin Way District. This stylish midtown cottage is full of charm! Walk Downtown to enjoy – Mardi Gras Parades, several local Breweries, New Year’s Eve Moon Pie Drop, LODA Art Walk (second Friday of each month), popular local restaurants, Cooper Riverside Park overlooking Mobile Bay, shopping, banking and so many other special events. With so many things happening Downtown, coupled with this home's historic charm, this would make a great Airbnb. We invite you to walk thru this home to see for yourself, just how special it really is. Sit and read quietly or enjoy music with your family in one of the two main living spaces this home has to offer. As you enter the Kitchen you will find an open concept design with freshly painted cabinetry, a breakfast bar, stainless steel appliances, granite countertops, mini bar, wine fridge and an additional living space. This room can easily function as a dining room by adding your favorite table-- allowing more room to entertain your family and friends. The Master Bedroom has beautifully stained wood ceilings which gives this spacious room a luxurious feel. You will find plenty of storage and closet space in The Master Bath along with a gorgeous claw foot tub for those much-needed bubble baths after a long day at work. An additional bed and bath are located adjacent from the master bedroom. There are 11-foot ceilings throughout and a spacious laundry area. Step outside to a great outdoor space with a large storage shed recently added by the homeowners. The fenced backyard will give you peace of mind as your pups play safely outdoors. Sellers have just painted the storage shed and added a brand new fence. Baldwin County MLS requires a year built be entered into the year-built field for every property listed within this MLS platform, even if year built is not known. Therefore, the year built noted is an estimate and is unknown by Seller or Listing Broker.
Last Agent to Sell the Property
Blue Heron Realty Brokerage Phone: 251-978-0181 License #117643 Listed on: 07/09/2020
Last Buyer's Agent
Non Member
Non Member Office
We collect this data history from publicly available records. To have your information removed, we recommend requesting removal directly through your county’s website.
Sheila Jones
Coastal Alabama Real Estate
(251) 607-1498
121 Total Sales
1 in Georgia Avenue
$258,000 Price
Brooke T Butler
Butler & Co. Real Estate LLC
(251) 283-5500
205 Total Sales
2 in Georgia Avenue
$340,000 Price Range
Libby Thompson
Shamrock Properties, LLC
(251) 607-2221
202 Total Sales
2 in Georgia Avenue
$160,000 Price Range
Josh Comingore
HOMESMART
(727) 472-8648
32 Total Sales
5 in Georgia Avenue
$130K - $466K Price Range
Hanna Rudzinsky
Eluxe Realty Group LLC
(251) 283-5370
103 Total Sales
1 in Georgia Avenue
$85,000 Price
Andreda Randelson
The Vine Realty Group
(251) 319-7445
54 Total Sales
1 in Georgia Avenue
$246,900 Price
We collect this data history from publicly available records. To have your information removed, we recommend requesting removal directly through your county’s website.
| Date | Buyer | Sale Price | Title Company |
|---|---|---|---|
| $145,000 | None Available | ||
| $97,500 | None Available | ||
| -- | None Available | ||
| $22,001 | None Available | ||
| -- | None Available | ||
| -- | -- |
We collect this data history from publicly available records. To have your information removed, we recommend requesting removal directly through your county’s website.
| Date | Status | Borrower | Loan Amount |
|---|---|---|---|
| Open | $142,373 | ||
| Previous Owner | $95,733 | ||
| Previous Owner | $79,500 | ||
| Previous Owner | $44,000 |
We collect this data history from publicly available records. To have your information removed, we recommend requesting removal directly through your county’s website.
| Date | Event | Price | List to Sale | Price per Sq Ft | Prior Sale |
|---|---|---|---|---|---|
| 08/21/2020 08/21/20 | Sold | $145,000 | +3.6% | $110 / Sq Ft | |
| 07/11/2020 07/11/20 | Pending | -- | -- | -- | |
| 07/09/2020 07/09/20 | For Sale | $140,000 | +43.6% | $106 / Sq Ft | |
| 10/23/2014 10/23/14 | Sold | $97,500 | 0.0% | $75 / Sq Ft | View Prior Sale |
| 09/25/2014 09/25/14 | Pending | -- | -- | -- | |
| 09/18/2014 09/18/14 | For Sale | $97,500 | -- | $75 / Sq Ft |
We collect this data history from publicly available records. To have your information removed, we recommend requesting removal directly through your county’s website.
| Year | Tax Paid | Tax Assessment Tax Assessment Total Assessment is a certain percentage of the fair market value that is determined by local assessors to be the total taxable value of land and additions on the property. | Land | Improvement |
|---|---|---|---|---|
| 2025 | $993 | $16,540 | $3,500 | $13,040 |
| 2024 | $993 | $16,010 | $3,600 | $12,410 |
| 2023 | $960 | $13,700 | $2,940 | $10,760 |
| 2022 | $791 | $12,970 | $2,000 | $10,970 |
| 2021 | $807 | $13,220 | $2,000 | $11,220 |
| 2020 | $526 | $9,320 | $1,850 | $7,470 |
| 2019 | $530 | $9,400 | $0 | $0 |
| 2018 | $484 | $8,680 | $0 | $0 |
| 2017 | $505 | $9,000 | $0 | $0 |
| 2016 | $553 | $9,760 | $0 | $0 |
| 2013 | $692 | $10,540 | $0 | $0 |
Seller's Agent in 2020
Jamie Pittman Smith
Blue Heron Realty
(251) 978-0181
35 Total Sales
N
Buyer's Agent in 2020
Non Member
Non Member Office
Source: Baldwin REALTORS®
MLS Number: 301063
APN: 29-06-40-0-009-021
Disclaimer: Certain information contained herein is derived from information provided by parties other than Homes.com. All information provided is deemed reliable, but is not guaranteed to be accurate and should be independently verified.
IDX information is provided exclusively for personal, non-commercial use, and may not be used for any purpose other than to identify prospective properties consumers may be interested in purchasing. Information is deemed reliable but not guaranteed.
Ask me questions while you tour the home.