
Seller's Agent in 2025
Leslie Camara
NorthGroup Real Estate LLC
(704) 290-4614
22 Total Sales


Estimated Value: $443,564
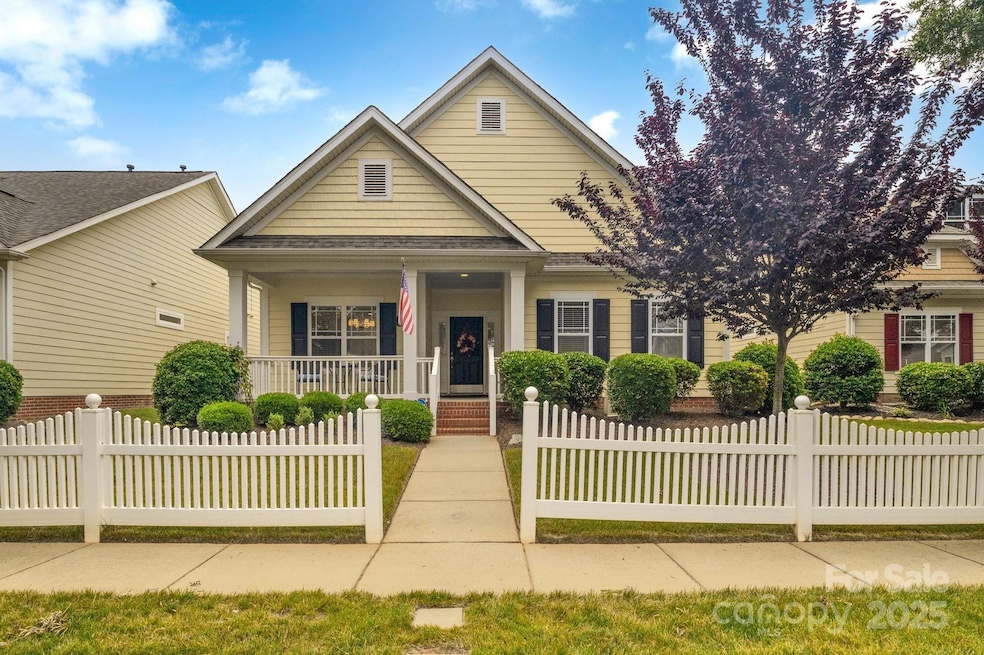
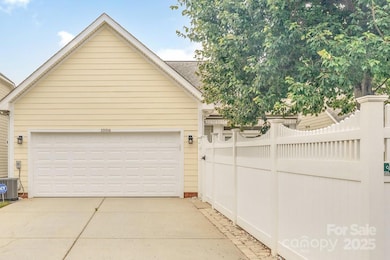
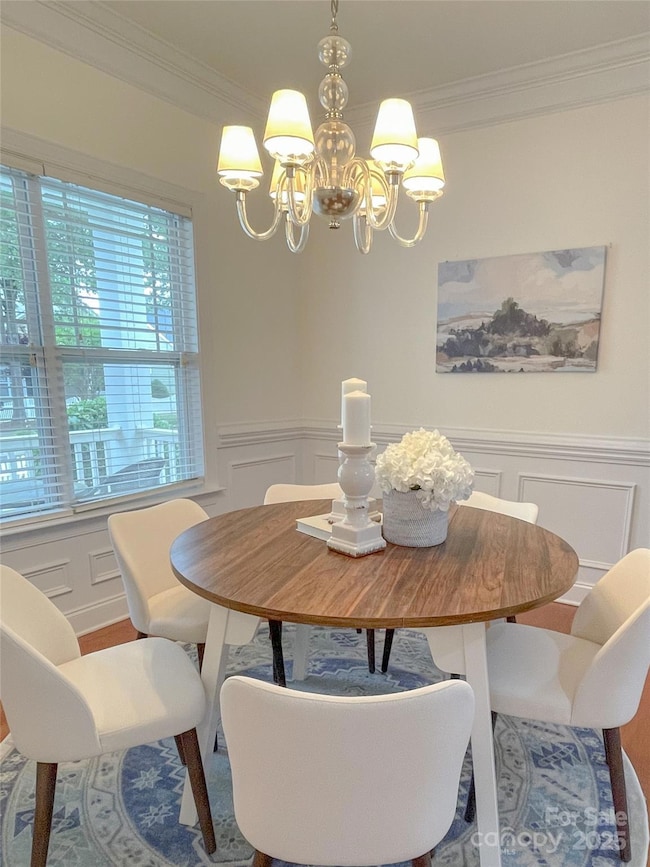
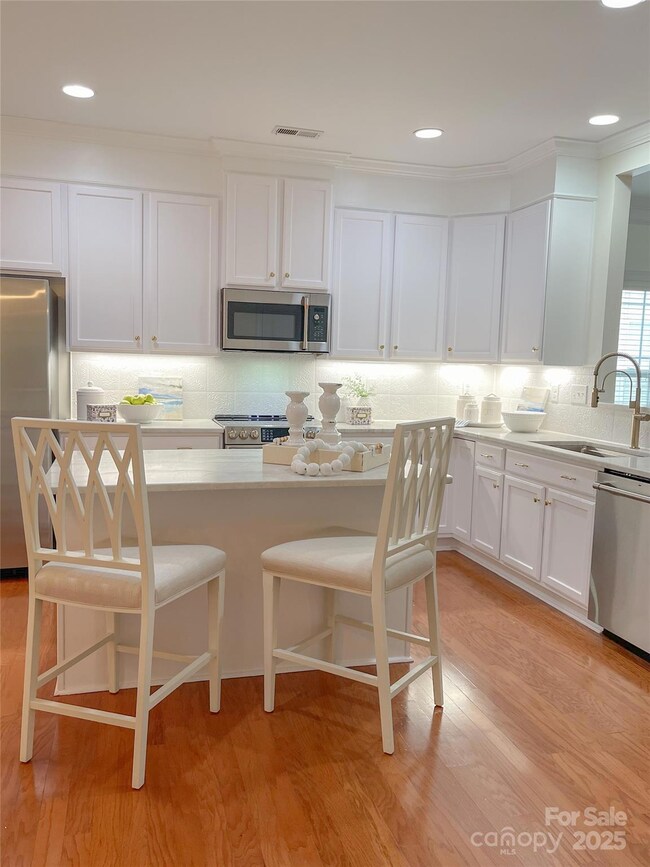
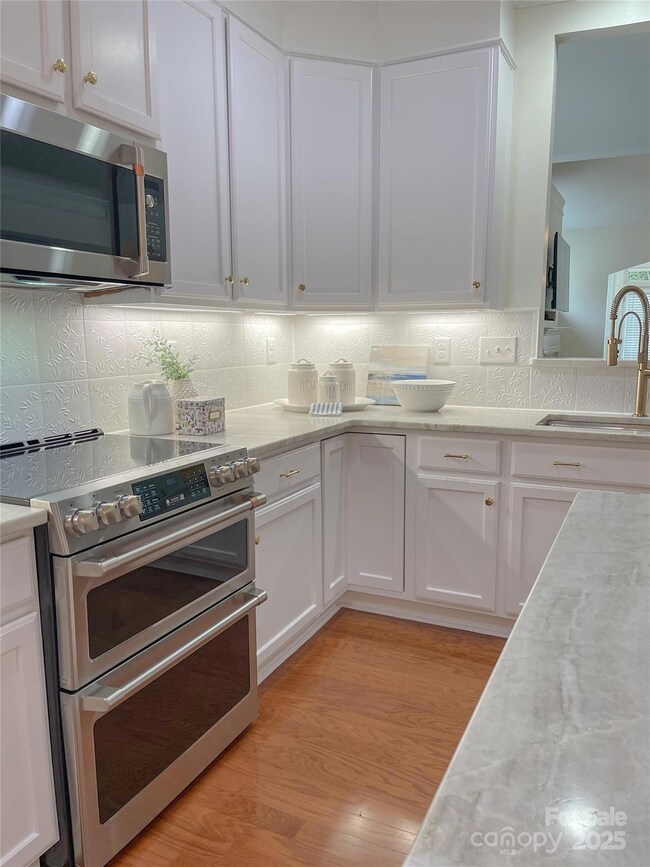
If you are looking for a gorgeous home with beautiful upgrades, then this is it! Home has been meticulously maintained and pride of ownership shows. Many custom upgrades include designer Cafe appliances in the updated kitchen, high-end natural marble countertops. Wood flooring throughout living areas & bedrooms with gorgeous tile in sunroom. The sunroom is a retreat filled with sunlight, large windows and french doors. Vaulted living room ceiling makes the home feel spacious, open and airy. Designer lighting package throughout the home. Bath features a custom built vanity and tile to the ceiling in shower. Features a large primary bedroom with ensuite bath. Outside, you'll find a private fenced yard with a retractable awning and lush landscaping. Yard maintenance included in HOA fees. This home certainly stands out from the rest!
Last Agent to Sell the Property
NorthGroup Real Estate LLC Brokerage Email: lesliemcamara@yahoo.com License #273632 Listed on: 05/28/2025
We collect this data history from publicly available records. To have your information removed, we recommend requesting removal directly through your county’s website.
We collect this data history from publicly available records. To have your information removed, we recommend requesting removal directly through your county’s website.
| Date | Buyer | Sale Price | Title Company |
|---|---|---|---|
| $435,000 | None Listed On Document | ||
| Dimaio Jack J | $243,000 | Barristers Title Services Of | |
| Lewis Richard J | $225,500 | None Available | |
| Bonterra Builders Llc | $427,000 | None Available |
We collect this data history from publicly available records. To have your information removed, we recommend requesting removal directly through your county’s website.
| Date | Status | Borrower | Loan Amount |
|---|---|---|---|
| Open | $348,000 | ||
| Previous Owner | Dimaio Jack J | $181,875 | |
| Previous Owner | Lewis Richard J | $126,500 | |
| Previous Owner | Lewis Richard J | $65,000 | |
| Previous Owner | Lewis Richard J | $25,000 | |
| Previous Owner | Lewis Richard J | $125,485 |
We collect this data history from publicly available records. To have your information removed, we recommend requesting removal directly through your county’s website.
| Date | Event | Price | List to Sale | Price per Sq Ft | Prior Sale |
|---|---|---|---|---|---|
| 08/04/2025 08/04/25 | Sold | $435,000 | -2.2% | $234 / Sq Ft | |
| 06/19/2025 06/19/25 | Price Changed | $445,000 | -3.3% | $239 / Sq Ft | |
| 05/28/2025 05/28/25 | For Sale | $460,000 | +89.7% | $247 / Sq Ft | |
| 05/10/2017 05/10/17 | Sold | $242,500 | -6.2% | $130 / Sq Ft | View Prior Sale |
| 04/03/2017 04/03/17 | Pending | -- | -- | -- | |
| 03/23/2017 03/23/17 | For Sale | $258,500 | -- | $139 / Sq Ft |
We collect this data history from publicly available records. To have your information removed, we recommend requesting removal directly through your county’s website.
| Year | Tax Paid | Tax Assessment Tax Assessment Total Assessment is a certain percentage of the fair market value that is determined by local assessors to be the total taxable value of land and additions on the property. | Land | Improvement |
|---|---|---|---|---|
| 2025 | $2,758 | $417,000 | $90,000 | $327,000 |
| 2024 | $2,245 | $266,000 | $53,000 | $213,000 |
| 2023 | $2,227 | $266,000 | $53,000 | $213,000 |
| 2022 | $2,227 | $266,000 | $53,000 | $213,000 |
| 2021 | $2,227 | $266,000 | $53,000 | $213,000 |
| 2020 | $1,550 | $198,800 | $40,000 | $158,800 |
| 2019 | $1,971 | $198,800 | $40,000 | $158,800 |
| 2018 | $1,550 | $198,800 | $40,000 | $158,800 |
| 2017 | $2,074 | $198,800 | $40,000 | $158,800 |
| 2016 | $1,732 | $212,500 | $40,000 | $172,500 |
| 2015 | $1,759 | $212,500 | $40,000 | $172,500 |
| 2014 | $1,636 | $229,080 | $42,000 | $187,080 |
Seller's Agent in 2025
Leslie Camara
NorthGroup Real Estate LLC
(704) 290-4614
22 Total Sales
Buyer's Agent in 2025
Gavin Smith
DW Realty Team Inc
(704) 400-9002
74 Total Sales
CG
Seller's Agent in 2017
Caroline Grossman
Allen Tate Realtors
Buyer's Agent in 2017
Stephen Cooley
Stephen Cooley Real Estate
(704) 499-9099
155 Total Sales
Source: Canopy MLS
MLS Number: 4264545
APN: 07-021-529
Disclaimer: Certain information contained herein is derived from information provided by parties other than Homes.com. All information provided is deemed reliable, but is not guaranteed to be accurate and should be independently verified.
All data is obtained from various sources and may not have been verified by broker or MLS GRID. Supplied Open House Information is subject to change without notice. All information should be independently reviewed and verified for accuracy. Properties may or may not be listed by the office/agent presenting the information. Some IDX listings have been excluded from this website.
Based on information submitted to the MLS GRID
Listings courtesy of Canopy MLS as distributed by MLS GRID
Ask me questions while you tour the home.