
Seller's Agent in 2026
Mittu Mathew
KELLER WILLIAMS REALTY PORTFOLIO COLLECTION
(727) 772-0772
64 Total Sales
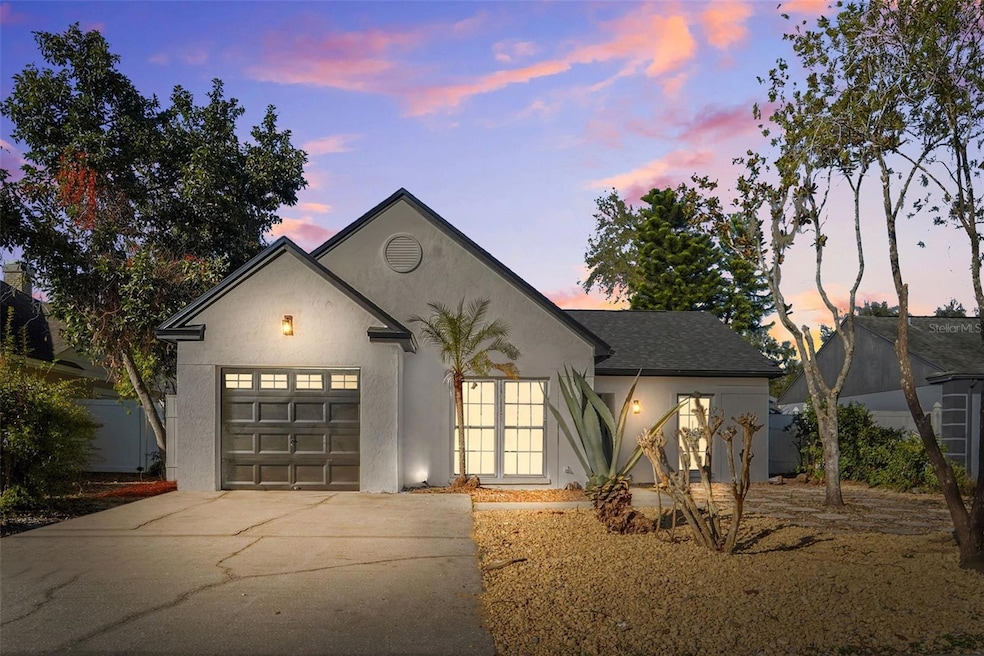

Estimated Value: $282,000 - $317,000
Welcome to Fully Updated 3 bedrooms 2 bath home in Valrico. This charming one-story in a sought-after community with low HOA fees and no CDD. Step inside to find a spacious floor plan featuring a cozy living room with vaulted ceilings, ceiling fans, and wood-burning fireplace-Perfect for curling up in front of the fire place with good book and also has reaming set of sliding doors to the lanai. Roof 2025, AC 2020, Windows 2018. New Kitchen cabinets, QUARTZ Counter top, Brand New SS appliance and new light fixture and door knobs throughout the homes as well. Fresh Interior and Exterior paint. Enjoy the Florida lifestyle year-round in the enclosed back patio, perfect for a morning coffee, entertaining guests, or unwinding in the evenings. Oakdale Estates is tucked away yet close to shopping, dining, schools, and major roadways making your daily commute a breeze. Schedule your showing today!
Last Agent to Sell the Property
KELLER WILLIAMS REALTY PORTFOLIO COLLECTION Brokerage Phone: 727-489-0800 License #3512493 Listed on: 11/21/2025
We collect this data history from publicly available records. To have your information removed, we recommend requesting removal directly through your county’s website.
We collect this data history from publicly available records. To have your information removed, we recommend requesting removal directly through your county’s website.
| Date | Buyer | Sale Price | Title Company |
|---|---|---|---|
| $319,999 | Tropical Title | ||
| $200,000 | Paramount Title | ||
| $111,900 | First American Title Ins Co |
We collect this data history from publicly available records. To have your information removed, we recommend requesting removal directly through your county’s website.
| Date | Status | Borrower | Loan Amount |
|---|---|---|---|
| Open | $306,062 |
We collect this data history from publicly available records. To have your information removed, we recommend requesting removal directly through your county’s website.
| Date | Event | Price | List to Sale | Price per Sq Ft | Prior Sale |
|---|---|---|---|---|---|
| 02/26/2026 02/26/26 | Sold | $319,999 | 0.0% | $257 / Sq Ft | |
| 01/25/2026 01/25/26 | Pending | -- | -- | -- | |
| 01/02/2026 01/02/26 | Price Changed | $319,999 | 0.0% | $257 / Sq Ft | |
| 12/30/2025 12/30/25 | For Sale | $319,900 | 0.0% | $257 / Sq Ft | |
| 12/22/2025 12/22/25 | Pending | -- | -- | -- | |
| 12/11/2025 12/11/25 | Price Changed | $319,900 | -1.5% | $257 / Sq Ft | |
| 12/03/2025 12/03/25 | Price Changed | $324,900 | -1.2% | $261 / Sq Ft | |
| 11/30/2025 11/30/25 | Price Changed | $328,900 | +1.2% | $264 / Sq Ft | |
| 11/21/2025 11/21/25 | For Sale | $325,000 | +62.5% | $261 / Sq Ft | |
| 10/24/2025 10/24/25 | Sold | $200,000 | 0.0% | $161 / Sq Ft | View Prior Sale |
| 09/27/2025 09/27/25 | Pending | -- | -- | -- | |
| 09/26/2025 09/26/25 | For Sale | $200,000 | -- | $161 / Sq Ft |
We collect this data history from publicly available records. To have your information removed, we recommend requesting removal directly through your county’s website.
| Year | Tax Paid | Tax Assessment Tax Assessment Total Assessment is a certain percentage of the fair market value that is determined by local assessors to be the total taxable value of land and additions on the property. | Land | Improvement |
|---|---|---|---|---|
| 2025 | $1,615 | $93,814 | ||
| 2024 | $1,497 | $91,170 | ||
| 2023 | $1,413 | $88,515 | $0 | $0 |
| 2022 | $1,278 | $85,937 | $0 | $0 |
| 2021 | $1,238 | $83,434 | $0 | $0 |
| 2020 | $1,161 | $82,282 | $0 | $0 |
| 2019 | $1,082 | $80,432 | $0 | $0 |
| 2018 | $1,031 | $78,932 | $0 | $0 |
| 2017 | $1,006 | $118,155 | $0 | $0 |
| 2016 | $972 | $75,719 | $0 | $0 |
| 2015 | $979 | $75,193 | $0 | $0 |
| 2014 | $961 | $74,596 | $0 | $0 |
| 2013 | -- | $82,062 | $0 | $0 |
Seller's Agent in 2026
Mittu Mathew
KELLER WILLIAMS REALTY PORTFOLIO COLLECTION
(727) 772-0772
64 Total Sales
Buyer's Agent in 2026
Taryn Fontecchio
LPT REALTY, LLC
(813) 560-0353
15 Total Sales
Buyer Co-Listing Agent in 2026
Kristen Comstock
LPT REALTY, LLC
(910) 388-8010
324 Total Sales
Seller's Agent in 2025
Jessica Beggins Houston
CENTURY 21 LIST WITH BEGGINS
(813) 601-2227
128 Total Sales
Source: Stellar MLS
MLS Number: TB8450371
APN: U-13-30-20-2Q4-000002-00011.0
Disclaimer: Certain information contained herein is derived from information provided by parties other than Homes.com. All information provided is deemed reliable, but is not guaranteed to be accurate and should be independently verified.
All data is obtained from various sources and may not have been verified by broker or MLS GRID. Supplied Open House Information is subject to change without notice. All information should be independently reviewed and verified for accuracy. Properties may or may not be listed by the office/agent presenting the information. Some IDX listings have been excluded from this website. IDX information is provided exclusively for personal, non-commercial use, and may not be used for any purpose other than to identify prospective properties consumers may be interested in purchasing. Information is deemed reliable but not guaranteed.
Listings courtesy of Stellar MLS as distributed by MLS GRID.
Based on information submitted to the MLS GRID
Listing Information presented by local MLS brokerage: Ten-X - (888)-952-6393
Ask me questions while you tour the home.