
Melissa Hoff Roth
Compass Florida LLC
(754) 666-8812
100 Total Sales
8 in Country Isles
$690K - $1.2M Price Range

Estimated Value: $1,073,935
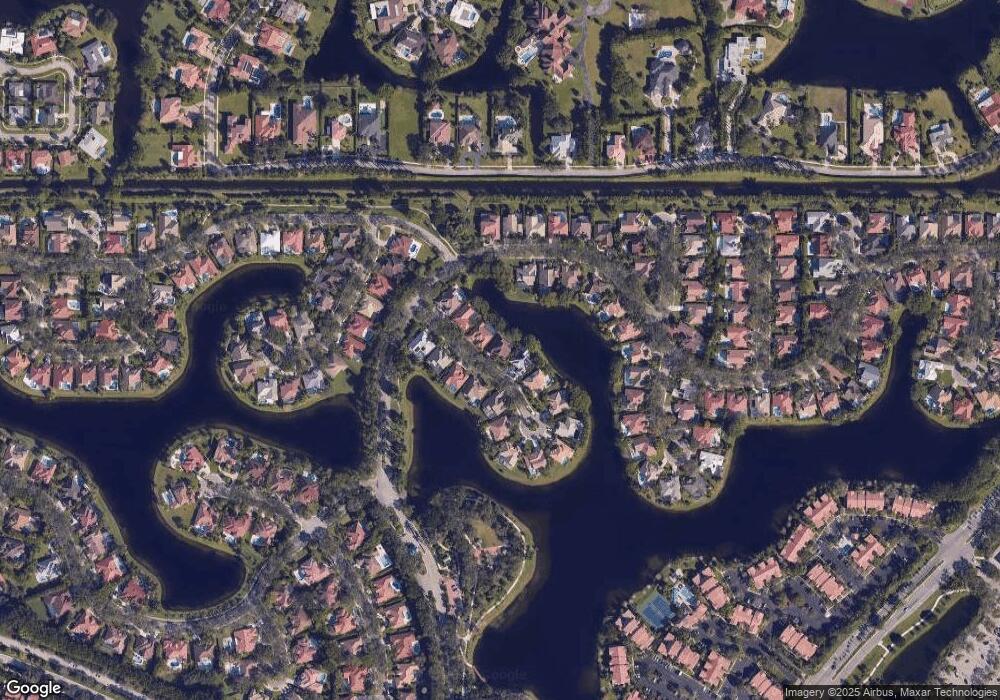
GREAT BAINBRIDGE MODEL- ONE STORY-LAKEFRONT SPRAWLING RANCH HOME WITH 4 LARGE BEDROOMS, 3 FULL BATHS, HUGE FAMILY ROOM, HIGH CEILINGS, BARREL TILE ROOF NEW IN 2012, NEWER A/C, NEW H/W HEATER FULL SET OF ACCORDION HURRICANE SHUTTERS, LUSH AND MATURE TREE S ON AN OVERSIZED LOT. GRANITE KITCHEN COUNTERS, BUILT-IN ENTERTAINMENT WALL, GREAT SEPARATION OF FORMAL AND INFORMAL AREAS AND YET OPEN AND AIRY.
Last Agent to Sell the Property
Coldwell Banker Realty License #414620 Listed on: 10/16/2015
Last Buyer's Agent
Duan Li
United Realty Group Inc License #3295902
We collect this data history from publicly available records. To have your information removed, we recommend requesting removal directly through your county’s website.
Melissa Hoff Roth
Compass Florida LLC
(754) 666-8812
100 Total Sales
8 in Country Isles
$690K - $1.2M Price Range
Martha Martinez
SKYHOUSE INVESTMENTS GROUP
(844) 795-0308
39 Total Sales
1 in Country Isles
$500,000 Price
Asdrubal Faneite
Xcellence
(786) 746-7813
31 Total Sales
1 in Country Isles
$1,715,000 Price
Jose Castro
RE/MAX 5 Star Realty
(754) 354-3587
73 Total Sales
1 in Country Isles
$650,000 Price
Erwin Estevez
NextEra Properties, LLC.
(844) 609-2434
20 Total Sales
2 in Country Isles
$970,000 Price Range
Teresa Schwarz
Lyfe Realty Group
(754) 714-5694
280 Total Sales
2 in Country Isles
$470,000 Price Range
We collect this data history from publicly available records. To have your information removed, we recommend requesting removal directly through your county’s website.
| Date | Buyer | Sale Price | Title Company |
|---|---|---|---|
| $528,000 | Attorney | ||
| $272,500 | -- | ||
| $232,029 | -- |
We collect this data history from publicly available records. To have your information removed, we recommend requesting removal directly through your county’s website.
| Date | Event | Price | List to Sale | Price per Sq Ft |
|---|---|---|---|---|
| 05/17/2016 05/17/16 | Sold | $528,000 | -11.5% | $186 / Sq Ft |
| 04/17/2016 04/17/16 | Pending | -- | -- | -- |
| 10/16/2015 10/16/15 | For Sale | $596,900 | -- | $210 / Sq Ft |
We collect this data history from publicly available records. To have your information removed, we recommend requesting removal directly through your county’s website.
| Year | Tax Paid | Tax Assessment Tax Assessment Total Assessment is a certain percentage of the fair market value that is determined by local assessors to be the total taxable value of land and additions on the property. | Land | Improvement |
|---|---|---|---|---|
| 2026 | $11,021 | $545,170 | ||
| 2025 | $10,735 | $530,840 | ||
| 2024 | $10,443 | $515,880 | ||
| 2023 | $10,443 | $500,860 | $0 | $0 |
| 2022 | $9,816 | $486,280 | $0 | $0 |
| 2021 | $9,539 | $472,120 | $0 | $0 |
| 2020 | $9,279 | $465,610 | $0 | $0 |
| 2019 | $9,014 | $455,150 | $0 | $0 |
| 2018 | $8,634 | $446,670 | $137,710 | $308,960 |
| 2017 | $8,517 | $455,940 | $0 | $0 |
| 2016 | $6,024 | $301,830 | $0 | $0 |
| 2015 | $6,112 | $299,740 | $0 | $0 |
| 2014 | $6,149 | $297,370 | $0 | $0 |
| 2013 | -- | $368,290 | $137,720 | $230,570 |
E
Seller's Agent in 2016
Edith Grien-Scherer
Coldwell Banker Realty
(954) 384-0099
13 Total Sales
D
Buyer's Agent in 2016
Duan Li
United Realty Group Inc
Source: BeachesMLS (Greater Fort Lauderdale)
MLS Number: F1362526
APN: 50-40-08-09-0140
Disclaimer: Certain information contained herein is derived from information provided by parties other than Homes.com. All information provided is deemed reliable, but is not guaranteed to be accurate and should be independently verified.
All listings featuring the BMLS logo are provided by Beaches MLS, Inc. This information is not verified for authenticity or accuracy and is not guaranteed. Copyright 2026 Beaches Multiple Listing Service, Inc. Information is provided exclusively for consumers' personal, non-commercial use and may not be used for any purpose other than to identify prospective properties consumers may be interested in purchasing.
Ask me questions while you tour the home.