
Greta Frye Wiley
Keller Williams Realty Elite
(336) 750-6843
157 Total Sales
1 in Greater High Point
$220,000 Price


Estimated Value: $526,000 - $782,000
Please copy & paste this link into your browser and press the “play” button:
https://my.matterport.com/show/?m=XcSwvKfx2n6&mls=1
Please also click on the “Virtual Tour” to view the drone video.
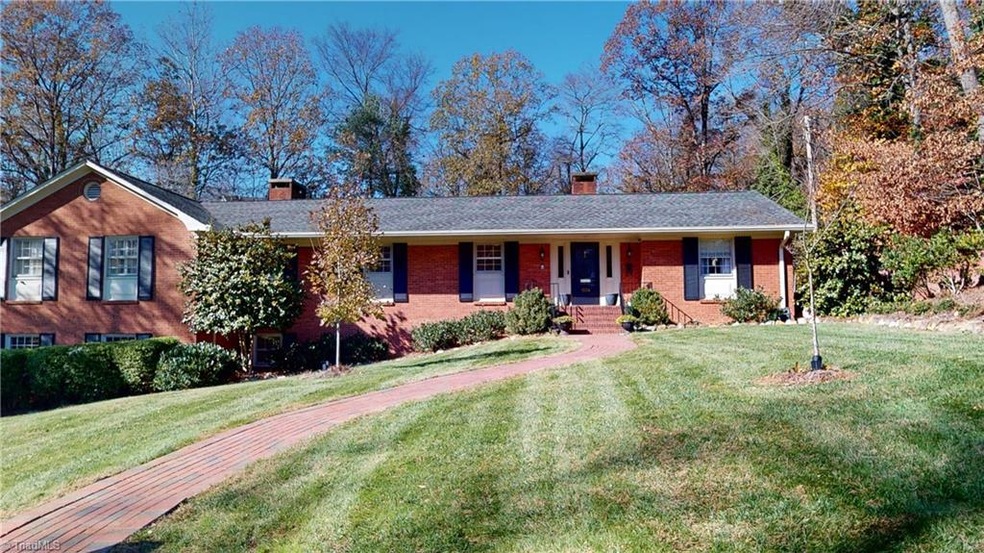
Primary on the Main! Open Kitchen floor plan! Awesome, secluded property in a great location! 1/2 mile from High Point Country Club & 1.4 miles to High Point Rockers Stadium! Huge living room, great for entertaining! 4 fireplaces throughout the home! Private, outdoor space! Circle drive & a 2-car, side-loading garage! Please come see this spectacular home!
Last Agent to Sell the Property
Hugh Moore Real Estate Firm LLC License #282571 Listed on: 11/18/2022
We collect this data history from publicly available records. To have your information removed, we recommend requesting removal directly through your county’s website.
Greta Frye Wiley
Keller Williams Realty Elite
(336) 750-6843
157 Total Sales
1 in Greater High Point
$220,000 Price
Robert Wiley
Keller Williams Realty Elite
(743) 219-1531
138 Total Sales
5 in Greater High Point
$80K - $319K Price Range
Sapna Hemnani
TRIAD REALTY XPERTS
(248) 419-0326
127 Total Sales
6 in Greater High Point
$120K - $418K Price Range
Lanisha Haithcock
eXp Realty
(336) 814-8131
108 Total Sales
17 in Greater High Point
$16K - $270K Price Range
Meg Keever
Keller Williams Realty Elite
(336) 750-6424
123 Total Sales
1 in Greater High Point
$255,000 Price
Lisa Parrish
Berkshire Hathaway HomeServices Carolinas Realty
(336) 999-6619
103 Total Sales
1 in Greater High Point
$391,031 Price
We collect this data history from publicly available records. To have your information removed, we recommend requesting removal directly through your county’s website.
| Date | Buyer | Sale Price | Title Company |
|---|---|---|---|
| $515,000 | None Listed On Document | ||
| Morgan Ii James F | $300,000 | -- |
We collect this data history from publicly available records. To have your information removed, we recommend requesting removal directly through your county’s website.
| Date | Status | Borrower | Loan Amount |
|---|---|---|---|
| Open | $463,500 | ||
| Previous Owner | Morgan James F | $1,150,000 | |
| Previous Owner | Morgan Ii James F | $150,000 | |
| Previous Owner | Morgan Ii James F | $211,109 | |
| Previous Owner | Morgan Ii James F | $75,000 | |
| Previous Owner | Morgan Ii James F | $30,000 | |
| Previous Owner | Morgan Ii James F | $240,000 |
We collect this data history from publicly available records. To have your information removed, we recommend requesting removal directly through your county’s website.
| Date | Event | Price | List to Sale | Price per Sq Ft |
|---|---|---|---|---|
| 04/14/2023 04/14/23 | Sold | $515,000 | -4.6% | $139 / Sq Ft |
| 03/12/2023 03/12/23 | Pending | -- | -- | -- |
| 11/18/2022 11/18/22 | For Sale | $540,000 | -- | $146 / Sq Ft |
We collect this data history from publicly available records. To have your information removed, we recommend requesting removal directly through your county’s website.
| Year | Tax Paid | Tax Assessment Tax Assessment Total Assessment is a certain percentage of the fair market value that is determined by local assessors to be the total taxable value of land and additions on the property. | Land | Improvement |
|---|---|---|---|---|
| 2025 | $5,894 | $427,700 | $109,300 | $318,400 |
| 2024 | $5,894 | $407,500 | $109,300 | $298,200 |
| 2023 | $5,894 | $407,500 | $109,300 | $298,200 |
| 2022 | $4,519 | $335,200 | $109,300 | $225,900 |
| 2021 | $4,476 | $324,800 | $103,500 | $221,300 |
| 2020 | $4,476 | $324,800 | $103,500 | $221,300 |
| 2019 | $4,476 | $324,800 | $0 | $0 |
| 2018 | $4,453 | $324,800 | $0 | $0 |
| 2017 | $4,453 | $324,800 | $0 | $0 |
| 2016 | $4,478 | $319,300 | $0 | $0 |
| 2015 | $4,502 | $319,300 | $0 | $0 |
| 2014 | $4,579 | $319,300 | $0 | $0 |
HM
Seller's Agent in 2023
Hugh Moore
Hugh Moore Real Estate Firm LLC
8 in this area
19 Total Sales
SH
Buyer's Agent in 2023
Samantha Hower
Local R.E. Inc.
(336) 596-3007
8 in this area
82 Total Sales
Source: Triad MLS
MLS Number: 1090245
APN: 0192258
Disclaimer: Certain information contained herein is derived from information provided by parties other than Homes.com. All information provided is deemed reliable, but is not guaranteed to be accurate and should be independently verified.
Copyright 2026 Triad MLS, Inc. All rights reserved. IDX information is provided exclusively for personal, non-commercial use, and may not be used for any purpose other than to identify prospective properties consumers may be interested in purchasing. Information is deemed reliable but not guaranteed. This site will be monitored for ‘scraping’ and any use of search facilities of data on the site other than by potential buyers/sellers is prohibited. All Sale data is for informational purposes only and is not an indication of a market analysis or appraisal. Properties marked with the Triad MLS, Inc. icon are provided courtesy of the Triad MLS, Inc.’s, Internet Data Exchange Database. Data cannot be redistributed and cannot be used for any reason other than provided in the contract.
Ask me questions while you tour the home.