NOT LISTED FOR SALE

10064 W Weidman Rd Weidman, MI 48893

Estimated Value: $305,000 - $376,869

4 Beds
3 Baths
2,280 Sq Ft
$153/Sq Ft Est. Value

Sale Details

Date Sold: January 27, 2021

Last sale price $185,000 $81 Per Sq Ft

Est. 88% increase in value since last sale

Current estimated payment $2,154 / mo

45 Days on Market

Highlights

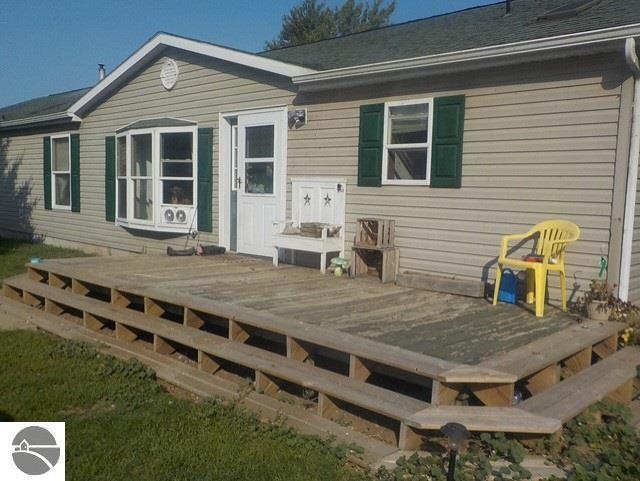
  • Private Waterfront
  • Spa
  • Deck
  • Deeded Waterfront Access Rights
  • Countryside Views
  • Ranch Style House

About This Home

As of January 2021

WANT A HOME ON THE CHIPPEWA RIVER? TAKE A LOOK AT THIS SPACIOUS RANCH OVER 2000 SQFT OF LIVING AREA. A DREAM OF A KITCHEN, PLENTY OF COUNTER-SPACE & CABINETS, ISLAND, AND NEWER APPLIANCES. FAMILY ROOM/DINING AREA OFF KITCHEN WITH FIREPLACE. FRONT LIVING ROOM. MASTER BEDROOM SUITE, SPLIT BEDROOMS AT OTHER END FEATURING 3 BEDROOMS AND ADDITIONAL 2 BATHS. ADDITIONAL OFFICE AREA IN THE MASTER SUITE. FIREPLACE HAS A PELLET STOVE INSERT. VIEW FROM KITCHEN WINDOW AND FAMILY ROOM LOOKING OUT TO THE RIVER. DECK IN FRONT AND BACK. HOT TUB. RAISED COVERED DECK AT RIVER SIDE. DETACHED 3 CAR OVER-SIZED GARAGE/WORKSHOP. ENJOY COUNTRY LIVING HERE. ALL ON SCENIC 5 ACRES.

Last Agent to Sell the Property

Mitchell Wieferich

CENTRAL REAL ESTATE MT PLEASANT, INC. License #6501429791 Listed on: 09/25/2020
Last Buyer's Agent

Non Member Office

NON-MLS MEMBER OFFICE

Property Details

Home Type

  • Manufactured Home

Est. Annual Taxes

  • $2,793

Year Built

  • Built in 2003

Lot Details

  • 5 Acre Lot
  • Private Waterfront
  • 760 Feet of Waterfront
  • Level Lot
  • The community has rules related to zoning restrictions

Home Design

  • Single Family Detached Home
  • Manufactured Home
  • Ranch Style House
  • Asphalt Roof
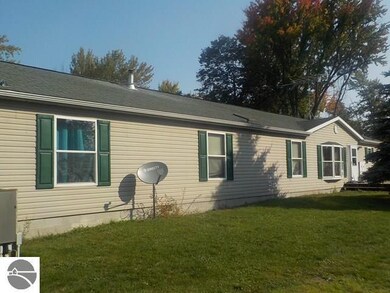
  • Vinyl Siding

Interior Spaces

  • 2,280 Sq Ft Home
  • Ceiling Fan
  • Self Contained Fireplace Unit Or Insert
  • Mud Room
  • Den
  • Countryside Views
  • Crawl Space

Kitchen

  • Oven or Range
  • Recirculated Exhaust Fan
  • Microwave
  • Dishwasher
  • Kitchen Island

Bedrooms and Bathrooms

  • 4 Bedrooms
  • 3 Full Bathrooms

Parking

  • 3 Car Detached Garage
  • Heated Garage
  • Garage Door Opener
  • Gravel Driveway

Outdoor Features

  • Spa
  • Deeded Waterfront Access Rights
  • River Access
  • Deck
  • Shed

Utilities

  • Forced Air Heating and Cooling System
  • Pellet Stove burns compressed wood to generate heat
  • Well
  • Propane Water Heater
  • Water Softener is Owned
  • Satellite Dish

Property Details

Home Type

Manufactured Home

Est. Annual Taxes

$2,793

Year Built

Built in 2003

Lot Details

5 Acres

Listing Details

  • Class: Single Family
  • Type: Residential
  • Style: Ranch, Manufactured/Double Wide
  • Estimated Year Built: 2003
  • Construction: Manufactured/HUD
  • Principal Residence: Yes
  • Private Shared: Private
  • Special Features: None
  • Property Sub Type: MobileManufactured
  • Year Built: 2003

Interior Features

  • Appliances Equipment: Refrigerator, Oven/Range, Dishwasher, Microwave, Water Softener Owned, Hot Tub, Exhaust Fan, Ceiling Fan, Propane Water Heater
  • Interior Amenities: Island Kitchen, Mud Room, Den/Study
  • Bedrooms: 4
  • Bedroom 1: Dimensions: 11x14, On Level: Main Floor, Flooring: Carpet
  • Bedroom 2: Dimensions: 12x18, On Level: Main Floor, Flooring: Carpet
  • Bedroom 3: Dimensions: 11x12, On Level: Main Floor, Flooring: Carpet
  • Bedroom 4: Dimensions: 11x12, On Level: Main Floor, Flooring: Carpet
  • Total Bathrooms: 3
  • Primary Bathroom: Private
  • Number of Main Level Bathrooms: 3
  • Full Bathrooms: 3
  • Main Floor Primary: Yes
  • Dining Room: Dimensions: 14x9, On Level: Main Floor, Flooring: Laminate
  • Family Room: Dimensions: 18x15, On Level: Main Floor, Flooring: Laminate
  • Kitchen: Dimensions: 11x15, On Level: Main Floor, Flooring: Laminate
  • Living Room: Dimensions: 16x18, On Level: Main Floor, Flooring: Carpet
  • Other Room: Dimensions: 10x11, On Level: Main Floor, Flooring: Laminate
  • Range: R 6W
  • Total Finished Sf Apx: 2280

Exterior Features

  • Additional Buildings: Garden/Storage Shed
  • Body Of Water: Chippewa River
  • Exterior Features: Deck, Countryside View
  • Exterior Finish: Vinyl
  • Foundation: Crawl Space
  • Number Of Acres: 5
  • Road: Gravel, Blacktop
  • Roof: Asphalt
  • Water Features: Priv Frontage (Wtr Side), River
  • Waterfront Frontage: 760

Garage/Parking

  • Driveway: Gravel
  • Garage Capacity: 3
  • Primary Garage: Detached, Door Opener, Heated, Concrete Floors

Utilities

  • Fireplaces And Stoves: Fireplace(s), Insert, Pellet
  • Heating Cooling Types: Forced Air, Central Air
  • Laundry: Dimensions: 6x11, On Level: Main Floor, Flooring: Laminate
  • Sewer: Private Septic
  • Tv Service Internet Avail: Dish TV
  • Water: Private Well

Lot Info

  • Deeded Waterfront: Yes
  • Land Features: Level
  • Lot Dimensions: IRREG
  • Mineral Rights: Unknown
  • Parcel Description: Metes and Bounds
  • Zoning Use Restrictions: Residential

Tax Info

  • Summer Taxes: 1728.90
  • Total Taxes: 2793.22
  • Winter Taxes: 1064.32
  • Year Winter: 2019

MLS Schools

  • School District: Chippewa Hills School District

Ownership History

We collect this data history from publicly available records. To have your information removed, we recommend requesting removal directly through your county’s website.

Date Name Owned For Owner Type

Purchase Details

Listed on
Sep 25, 2020
Closed on
Jan 28, 2021
Sold by
Bought by
Seller's Agent
Mitchell Wieferich
CENTRAL REAL ESTATE MT PLEASANT, INC.
Buyer's Agent
Non Member Office
NON-MLS MEMBER OFFICE
List Price
$199,900
Sold Price
$185,000
Premium/Discount to List
-$14,900
-7.45%
Current Estimated Value
$348,717

Home Financials for this Owner

Home Financials are based on the most recent Mortgage that was taken out on this home.
Estimated Appreciation
$163,717
Avg. Annual Appreciation
12.31%

Purchase Details

Listed on
May 14, 2018
Closed on
Aug 20, 2018
Sold by
Bought by
Seller's Agent
Lee Aldrich
Leesure Enterprises of ALMA
Buyer's Agent
Lee Aldrich
Leesure Enterprises of ALMA
List Price
$159,900
Sold Price
$157,000
Premium/Discount to List
-$2,900
-1.81%

Home Financials for this Owner

Home Financials are based on the most recent Mortgage that was taken out on this home.
Avg. Annual Appreciation
6.96%
Source: Public Records

Range of Values:

--
Value Increase
--
Percent Increase
--
Adjusted for Inflation
Collateral Analytics

Collateral Analytics Collateral Analytics AVMs (Automated Valuation Model) employ a number of statistical approaches combined with neighborhood-specific comparable selection guarantees the most up-to-date and precise valuations.

Not Available

Collateral Analytics does not have data for the current month. Please view the chart for historical values.

ICE

ICE Mortgage Technology ICE Mortgage Technology’s AVM (Automated Valuation Model) is a state-of-the-art online residential property valuation tool that provides a quick and accurate estimate of the value of almost any home in the U.S.

Not Available

ICE Mortgage Technology does not have data for the current month. Please view the chart for historical values.

First American

First American First American Data & Analytics’ next-generation AVM combines unrivaled data assets with a blended ensemble of valuation models to produce highly accurate, reliable valuations you can trust.

Not Available

First American does not have data for the current month. Please view the chart for historical values.

Quantarium

Quantarium Quantarium’s valuation service, repeatedly proven the industry’s most accurate and comprehensive, is supercharged with a self-learning and auto-tuning AI engine that continually becomes smarter and more accurate as it processes daily inputs from the industry’s leading RE data lake.

Not Available

Quantarium does not have data for the current month. Please view the chart for historical values.

Average Value
Not Available
List Price
Sold Price
Create a Home Valuation Report for This Property
The Home Valuation Report is an in-depth analysis detailing your home's value as well as a comparison with similar homes in the area

Purchase History

We collect this data history from publicly available records. To have your information removed, we recommend requesting removal directly through your county’s website.

Date Buyer Sale Price Title Company
$185,000 --
$157,000 --
Source: Public Records

Property History

We collect this data history from publicly available records. To have your information removed, we recommend requesting removal directly through your county’s website.

Date Event Price List to Sale Price per Sq Ft Prior Sale
01/27/2021 01/27/21 Sold $185,000 +2.8% $81 / Sq Ft
11/09/2020 11/09/20 Pending -- -- --
11/02/2020 11/02/20 Price Changed $179,900 -10.0% $79 / Sq Ft
09/25/2020 09/25/20 For Sale $199,900 +27.3% $88 / Sq Ft
08/20/2018 08/20/18 Sold $157,000 -1.8% $68 / Sq Ft View Prior Sale
05/14/2018 05/14/18 For Sale $159,900 -- $69 / Sq Ft
Source: Northern Great Lakes REALTORS® MLS

Tax History

We collect this data history from publicly available records. To have your information removed, we recommend requesting removal directly through your county’s website.

Year Tax Paid Tax Assessment Tax Assessment Total Assessment is a certain percentage of the fair market value that is determined by local assessors to be the total taxable value of land and additions on the property. Land Improvement
2025 $3,254 $154,300 $0 $0
2024 $33 $142,200 $0 $0
2023 $3,254 $129,000 $0 $0
2022 $1,829 $113,000 $0 $0
2021 $2,811 $104,100 $0 $0
2020 $2,822 $102,000 $0 $0
2019 $1,064 $100,300 $0 $0
2017 $2,467 $99,600 $0 $0
2016 $2,446 $98,700 $0 $0
2015 $3,021,844 $94,100 $0 $0
2014 -- $116,400 $0 $0
Source: Public Records

Agents Affiliated with this Home

  • Section Image
  • Section Image
See All Agents

Map

Source: Northern Great Lakes REALTORS® MLS

MLS Number: 1880327

Northern Great Lakes REALTORS® MLS

APN: 13-017-40-004-00

Your Personal Tour Guide

Ask me questions while you tour the home.