NOT LISTED FOR SALE

Estimated Value: $380,000 - $435,000

3 Beds
2 Baths
1,008 Sq Ft
$403/Sq Ft Est. Value

Sale Details

Date Sold: July 29, 2025

Last sale price $400,000 $397 Per Sq Ft

Est. 2% increase in value since last sale

Current estimated payment $2,286 / mo

63 Days on Market

Highlights

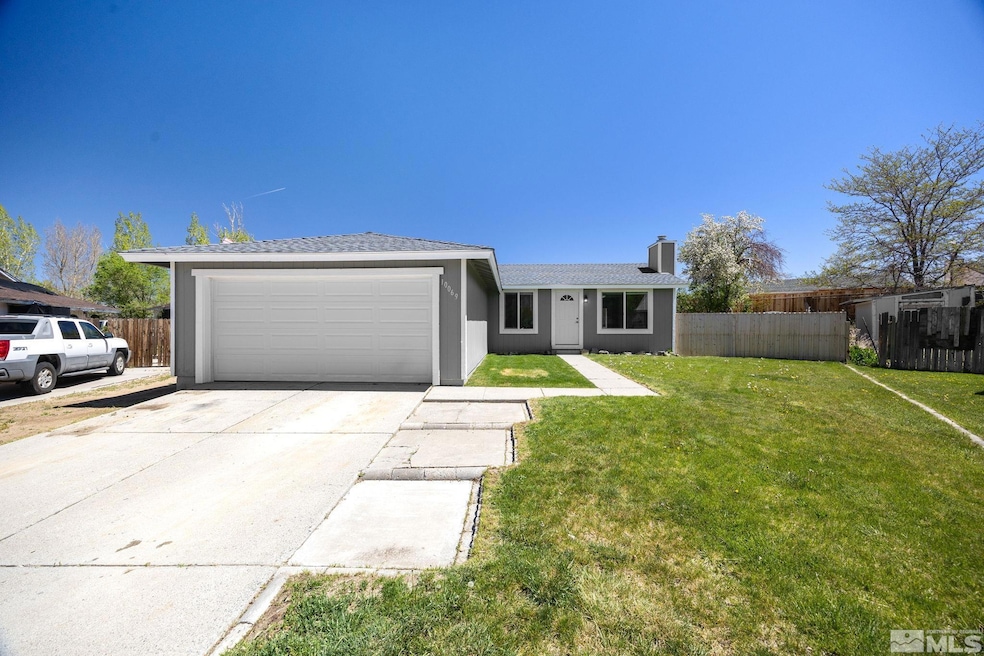
  • RV Access or Parking
  • Great Room
  • Cul-De-Sac
  • Mountain View
  • No HOA
  • 2 Car Attached Garage

About This Home

As of July 2025

Back on market at no fault to seller & listed under recent appraised value! Completely Renovated Gem - Ideal First-Time Home with RV Parking! Welcome to this beautifully updated home that blends light and bright upgrades with charm and community appeal. Situated on a cul-de-sac, this generous lot is just shy of a quarter acre. A move-in-ready residence that has been thoughtfully renovated from top to bottom, offering both comfort and peace of mind., Step inside to discover fresh interior paint, new vinyl plank flooring throughout, updated baseboards, trims, and new interior doors. The fully remodeled kitchen features resurfaced cabinetry, polished stone countertops, a stylish island, and brand-new stainless-steel appliances including refrigerator, gas range stove, built-in microwave, dishwasher, and garbage disposal. Both bathrooms have been upgraded with new vanities, toilets, faucets, and plumbing. Additional improvements include brand new roofing shingles and flashing, all new dual-pane windows for efficiency and comfort, new front and back exterior doors, including elegant French patio doors, fresh exterior paint for lasting curb appeal, new water heater and garage wall finishes, new GFCI outlets in the kitchen and bathrooms for added safety. Enjoy outdoor living with fresh sod in the backyard, repaired and replaced fencing, and plenty of space for entertaining or gardening. There's even RV parking and a covered car port, bring all the toys! Tucked away in a friendly neighborhood with a strong sense of community, this home is perfect for first-time buyers looking for quality, value, and lifestyle. Don't miss this turnkey opportunity—schedule your showing today!

Last Agent to Sell the Property

Samantha Saquella

RE/MAX Professionals-Reno License #S.179961 Listed on: 05/06/2025

RE/MAX Professionals-Reno

Last Buyer's Agent

Joe Delorenzi

Reno/Tahoe Realty Group, LLC License #S.176132

Create a Home Valuation Report for This Property
The Home Valuation Report is an in-depth analysis detailing your home's value as well as a comparison with similar homes in the area

Home Details

Home Type

  • Single Family

Est. Annual Taxes

  • $1,010

Year Built

  • Built in 1978

Lot Details

  • 10,454 Sq Ft Lot
  • Cul-De-Sac
  • Back Yard Fenced
  • Landscaped
  • Level Lot
  • Property is zoned Sf8

Parking

  • 2 Car Attached Garage
  • 1 Carport Space
  • RV Access or Parking

Home Design

  • Pitched Roof
  • Shingle Roof
  • Composition Roof
  • Wood Siding
  • Stick Built Home

Interior Spaces

  • 1,008 Sq Ft Home
  • 1-Story Property
  • Double Pane Windows
  • Low Emissivity Windows
  • Blinds
  • Great Room
  • Combination Kitchen and Dining Room
  • Mountain Views
  • Crawl Space
  • Smart Thermostat

Kitchen

  • Built-In Oven
  • Gas Oven
  • Gas Cooktop
  • Microwave
  • Dishwasher
  • Kitchen Island
  • Disposal

Flooring

  • Laminate
  • Ceramic Tile

Bedrooms and Bathrooms

  • 3 Bedrooms
  • 2 Full Bathrooms
  • Primary Bathroom includes a Walk-In Shower

Laundry

  • Laundry Room
  • Shelves in Laundry Area

Outdoor Features

  • Patio
  • Storage Shed

Schools

  • Desert Heights Elementary School
  • Obrien Middle School
  • North Valleys High School

Utilities

  • Cooling System Mounted To A Wall/Window
  • Forced Air Heating System
  • Heating System Uses Natural Gas
  • Gas Water Heater
  • Internet Available
  • Phone Available
  • Cable TV Available

Community Details

  • No Home Owners Association
  • Reno Community
  • Granite Hills 1 Subdivision
  • The community has rules related to covenants, conditions, and restrictions

Listing and Financial Details

  • Assessor Parcel Number 086-562-05

Home Details

Home Type

Single Family

Est. Annual Taxes

$1,010

Year Built

Built in 1978

Lot Details

10,454 Sq Ft Lot

Parking

2

Listing Details

  • Year Built: 1978
  • Property Sub Type: Single Family Residence
  • Property Type: Residential
  • Horses: No
  • Lot Features: Cul-De-Sac, Landscaped, Level
  • Lot Size Acres: 0.24
  • Road Frontage Type: Other
  • Is Senior Community?: No
  • Has View?: Yes
  • Has H O A?: No
  • Co List Office Mls Id: 1934-o
  • Co List Office Phone: 775-345-3070
  • Special Conditions: Standard
  • Subdivision Name: Granite Hills 1
  • Directions: Lear, Kernite, Basalt Ct
  • Has Cooling?: Yes
  • Has Fireplace?: No
  • Living Area: 1008.0
  • Is New Construction?: No
  • Property Attached Yn: No
  • Contract Rent Control Y N2: No
  • Tax Legal Elementary School: Desert Heights
  • Tax Legal Middle Or Junior School2: OBrien
  • Tax Legal High School: North Valleys
  • Tax Legal Tax Annual Amount: 1009.91
  • Tax Legal Zoning4: Sf8
  • Association Community Association Y N3: No
  • Building Stories5: 1
  • Building Property Attached Y N: No
  • Lot Lot Size Acres2: 0.24
  • Lot Lot Size Square Feet2: 10454.4
  • Lot Horse Y N2: No
  • Lot View Y N2: Yes
  • Fencing Back Yard: Yes
  • Lot Features Cul- De- Sac: Yes
  • Lot Features Landscaped: Yes
  • Foundation Details Crawl Space: Yes
  • Lot Features Level: Yes
  • Sewer Public Sewer: Yes
  • Special Information Covenants Conditions Restrictions Y N: Yes
  • Typeof Construction Site Stick- Built: Yes
  • Water Rights Water Rights Y N: No
  • Appliances Dishwasher: Yes
  • Appliances Disposal: Yes
  • Outdoor Living Spaces Patio2: Yes
  • Personal Property Included Storage Shed: Yes
  • View Mountain(s): Yes
  • Appliances Microwave: Yes
  • Water Heater Gas5: Yes
  • Association Community Senior Community Y N3: No
  • Appliances Gas Range: Yes
  • Appliances Included As Personal Property Gas Oven2: Yes
  • Appliances Included As Personal Property Gas Cooktop2: Yes
  • Appliances Included As Personal Property Oven2: Yes
  • Building New Construction Y N3: No
  • Tax Legal Community Name5: Reno
  • Miscellaneous Zoning Info Historical District Y N: No
  • Special Features: VirtualTour
  • Stories: 1

Interior Features

  • Appliances: Dishwasher, Disposal, Gas Cooktop, Gas Range, Microwave, Oven, Refrigerator
  • Flooring: Ceramic Tile, Laminate
  • Full Bathrooms: 2
  • Total Bedrooms: 3
  • Interior Amenities: Primary Downstairs, Smart Thermostat
  • Window Features: Blinds, Double Pane Windows, Low-Emissivity Windows
  • Interior Living Area4: 1008.0
  • Interior Fireplace Y N: No
  • Interior Features Primary Downstairs: Yes
  • Window Features Double Pane Windows: Yes
  • Window Features Blinds: Yes
  • Primary Bedroom Features On Main Floor: Yes
  • Primary Bedroom Features Shower Stall: Yes
  • Flooring Ceramic Tile: Yes
  • Laundry Features Laundry Area: Yes
  • Laundry Features Laundry Room: Yes
  • Living Room Features Great Room3: Yes
  • Kitchen Features Built- In Dishwasher: Yes
  • Kitchen Features Disposal2: Yes
  • Dining Room Features Kitchen Combination: Yes
  • Laundry Features Shelves: Yes
  • Window Features Low- Emissivity Windows: Yes
  • Kitchen Features Built- In Microwave: Yes
  • Kitchen Features Kitchen Island2: Yes
  • Flooring Laminate: Yes
  • Cooling Wall Window Unit(s): Yes
  • Family Room Features Great Room5: Yes
  • Kitchen Features Built- In Single Oven: Yes
  • Interior Features Smart Thermostat: Yes
  • Kitchen Features Gas Cooktop3: Yes

Exterior Features

  • Exterior Features: None
  • Roof: Composition, Pitched, Shingle
  • Stories: 1
  • View: Mountain(s)
  • Construction Type: Wood Siding
  • Foundation Details: Crawl Space
  • Patio And Porch Features: Patio
  • Construction Materials Wood Siding: Yes
  • Roof Composition: Yes
  • Roof Pitched: Yes
  • Roof Shingle: Yes

Garage/Parking

  • Has Attached Garage?: Yes
  • Carport Spaces: 1.0
  • Has Carport?: Yes
  • Garage Spaces: 2.0
  • Has Attached Garage?: Yes
  • Parking Features: Attached, Carport, Garage, RV Access/Parking
  • Total Parking Spaces: 3.0
  • Parking Information Garage Y N: Yes
  • Parking Information Garage Spaces: 2.0
  • Parking Information Carport Y N: Yes
  • Parking Information Carport Spaces2: 1.0
  • Parking Information Parking Total: 3.0
  • Parking Features Attached: Yes
  • Parking Features R V Access Parking: Yes
  • Parking Features Garage: Yes
  • Parking Features Carport: Yes

Utilities

  • Utilities: Cable Available, Electricity Available, Internet Available, Natural Gas Available, Phone Available, Sewer Available, Water Available, Water Meter Installed
  • Water Source: Public
  • Laundry Features: Laundry Area, Laundry Room, Shelves
  • Cooling: Wall/Window Unit(s)
  • Heating: Forced Air, Natural Gas
  • Heating Yn: Yes
  • Sewer: Public Sewer
  • Utilities Cooling Y N3: Yes
  • Utilities Heating Y N3: Yes
  • Utilities Cable Available: Yes
  • Utilities Electricity Available: Yes
  • Utilities Natural Gas Available: Yes
  • Utilities Phone Available: Yes
  • Utilities Sewer Available: Yes
  • Utilities Water Available: Yes
  • Utilities Water Meter Installed: Yes
  • Utilities Internet Available: Yes
  • Heating Forced Air: Yes
  • Heating Natural Gas: Yes
  • Water Source Public: Yes

Schools

  • Middle Or Junior School: OBrien

Lot Info

  • Parcel Number: 086-562-05
  • Fencing: Back Yard
  • Lot Size Sq Ft: 10454.4
  • Zoning: Sf8

Tax Info

  • Tax Annual Amount: 1009.91

MLS Schools

  • Elementary School: Desert Heights
  • HighSchool: North Valleys

Ownership History

We collect this data history from publicly available records. To have your information removed, we recommend requesting removal directly through your county’s website.

Date Name Owned For Owner Type

Purchase Details

Listed on
May 6, 2025
Closed on
Jul 24, 2025
Sold by
Faupel Bonnie J
Bought by
Seller's Agent
Samantha Saquella
RE/MAX Professionals-Reno
Buyer's Agent
Joe Delorenzi
Reno/Tahoe Realty Group, LLC
List Price
$405,000
Sold Price
$400,000
Premium/Discount to List
-$5,000
-1.23%
Views
79
Current Estimated Value
$406,186

Home Financials for this Owner

Home Financials are based on the most recent Mortgage that was taken out on this home.
Estimated Appreciation
$6,186
Avg. Annual Appreciation
1.38%
Original Mortgage
$388,000
Outstanding Balance
$384,285
Interest Rate
6.84%
Mortgage Type
New Conventional
Estimated Equity
$21,901

Purchase Details

Closed on
Jun 26, 2024
Sold by
Faupel Colt R and Faupel Corina J
Bought by
Faupel Bonnie J

Purchase Details

Closed on
Apr 20, 2022
Sold by
Faupel Bonnie J and Faupel Albert R
Bought by
Faupel Bonnie J and Faupel Colt R
Source: Public Records

Home Values in the Area

Source: Public Records

Average Home Value in this Area


Source: Public Records

Agents Specializing in Stead, NV

See All Agents

Purchase History

We collect this data history from publicly available records. To have your information removed, we recommend requesting removal directly through your county’s website.

Date Buyer Sale Price Title Company
$400,000 First American Title
Faupel Bonnie J -- None Listed On Document
Source: Public Records

Mortgage History

We collect this data history from publicly available records. To have your information removed, we recommend requesting removal directly through your county’s website.

Date Status Borrower Loan Amount
Open $388,000
Previous Owner Faupel Bonnie J $58,200
Source: Public Records

Property History

We collect this data history from publicly available records. To have your information removed, we recommend requesting removal directly through your county’s website.

Date Event Price List to Sale Price per Sq Ft
07/29/2025 07/29/25 Sold $400,000 -1.2% $397 / Sq Ft
05/06/2025 05/06/25 For Sale $405,000 -- $402 / Sq Ft
Source: Northern Nevada Regional MLS

Tax History

We collect this data history from publicly available records. To have your information removed, we recommend requesting removal directly through your county’s website.

Year Tax Paid Tax Assessment Tax Assessment Total Assessment is a certain percentage of the fair market value that is determined by local assessors to be the total taxable value of land and additions on the property. Land Improvement
2026 $542 $47,655 $29,995 $17,660
2025 $1,010 $46,907 $28,455 $18,452
2024 $1,010 $45,325 $26,180 $19,145
2023 $981 $44,097 $25,515 $18,582
2022 $954 $37,866 $22,050 $15,816
2021 $927 $32,084 $15,995 $16,089
2020 $897 $32,446 $15,995 $16,451
2019 $871 $31,151 $14,980 $16,171
2018 $846 $26,822 $10,675 $16,147
2017 $822 $26,139 $9,695 $16,444
2016 $802 $25,659 $8,575 $17,084
2015 $801 $23,494 $6,160 $17,334
2014 $777 $21,115 $4,165 $16,950
2013 -- $20,459 $3,430 $17,029
Source: Public Records

Agents Affiliated with this Home

  • Section Image
  • Section Image
See All Agents

Map

Source: Northern Nevada Regional MLS

MLS Number: 250005936

Northern Nevada Regional MLS

APN: 086-562-05

Your Personal Tour Guide

Ask me questions while you tour the home.