TP
Tamika Patanio
Better Homes And Gardens Real Estate Main Street Properties
(619) 393-3487
5 Total Sales
1 in Milton
$335,000 Price

Estimated Value: $362,000 - $387,000
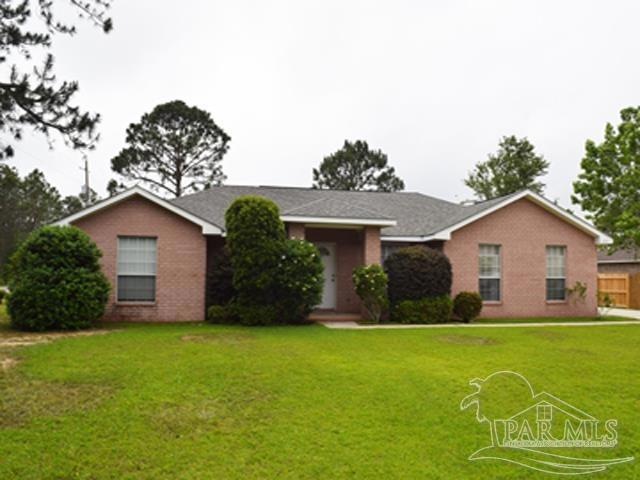
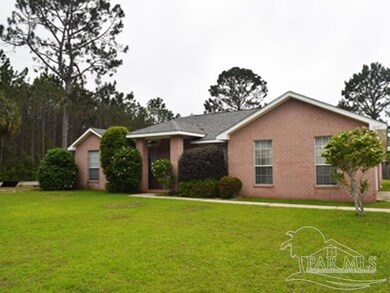
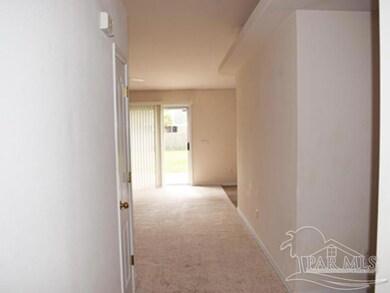
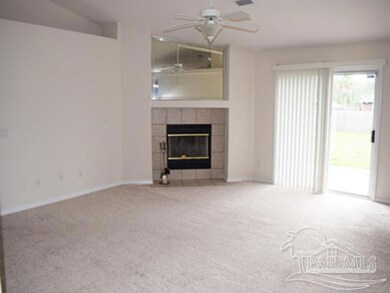
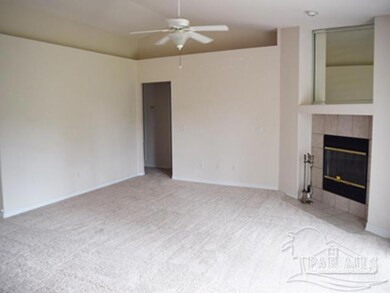
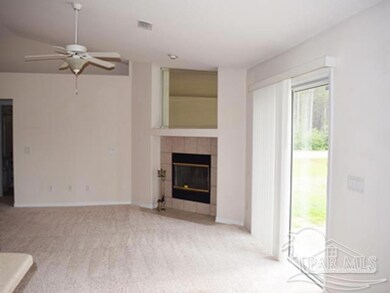
Corner lot in Adrian Woods offers 4 bedrooms and 2 baths. Large living room with fireplace. Formal dining room and a breakfast nook. Lots of closet space in this brick home. Side entry garage. Large, open back yard provides plenty of room for outdoor entertaining, the pets to romp or the kids to play. The living room has a corner fireplace and is located in the center of the home. To the right is a formal dining room and galley kitchen which leads to the breakfast nook. Behind the kitchen is the laundry room and garage entry. Also on this side of the home is the master bedroom suite. This features a trey ceiling, separate shower/tub and a walk-in closet. Across the living room are three additional bedrooms and the second bathroom. The large lot is partially fenced with an open patio that can be accessed from both the master bedroom and the living room. The two-car garage is a side entry. Don't miss out on this one.
We collect this data history from publicly available records. To have your information removed, we recommend requesting removal directly through your county’s website.
TP
Tamika Patanio
Better Homes And Gardens Real Estate Main Street Properties
(619) 393-3487
5 Total Sales
1 in Milton
$335,000 Price

Josh Legare
EXP Realty LLC
(850) 467-9736
108 Total Sales
1 in Milton
$399,800 Price
Michael Hinkle
LPT Realty, LLC
(251) 351-1782
29 Total Sales
1 in Milton
$327,900 Price
Tamela Hayes
Coldwell Banker Realty
(850) 716-1435
124 Total Sales
1 in Milton
$260,000 Price
Deanna Barr
REAL BROKER, LLC
(850) 786-3230
17 Total Sales
2 in Milton
$216K - $256K Price Range
Earl Caves
Levin Rinke Realty
(850) 378-5691
7 Total Sales
3 in Milton
$215K - $1.6M Price Range
We collect this data history from publicly available records. To have your information removed, we recommend requesting removal directly through your county’s website.
| Date | Buyer | Sale Price | Title Company |
|---|---|---|---|
| $100 | None Listed On Document | ||
| Hesslau Shirley A | -- | Pensacola Title Company Llc | |
| Hesslau Shirley A | $249,900 | Pensacola Title Company Llc | |
| Fountain Matthew O | $179,900 | Beacon Title Llc |
We collect this data history from publicly available records. To have your information removed, we recommend requesting removal directly through your county’s website.
| Date | Status | Borrower | Loan Amount |
|---|---|---|---|
| Previous Owner | $149,900 | ||
| Previous Owner | Fountain Matthew O | $119,900 |
We collect this data history from publicly available records. To have your information removed, we recommend requesting removal directly through your county’s website.
| Date | Event | Price | List to Sale | Price per Sq Ft |
|---|---|---|---|---|
| 06/24/2021 06/24/21 | Sold | $249,900 | 0.0% | $131 / Sq Ft |
| 05/15/2021 05/15/21 | Pending | -- | -- | -- |
| 05/12/2021 05/12/21 | For Sale | $249,900 | -- | $131 / Sq Ft |
We collect this data history from publicly available records. To have your information removed, we recommend requesting removal directly through your county’s website.
| Year | Tax Paid | Tax Assessment Tax Assessment Total Assessment is a certain percentage of the fair market value that is determined by local assessors to be the total taxable value of land and additions on the property. | Land | Improvement |
|---|---|---|---|---|
| 2025 | $2,312 | $234,569 | ||
| 2024 | $2,204 | $208,522 | ||
| 2023 | $2,204 | $202,449 | $0 | $0 |
| 2022 | $2,104 | $193,640 | $22,000 | $171,640 |
| 2021 | $1,231 | $127,243 | $0 | $0 |
| 2020 | $1,221 | $125,486 | $0 | $0 |
| 2019 | $1,185 | $122,665 | $0 | $0 |
| 2018 | $1,173 | $120,378 | $0 | $0 |
| 2017 | $1,164 | $117,902 | $0 | $0 |
| 2016 | $1,151 | $115,477 | $0 | $0 |
| 2015 | $1,185 | $115,531 | $0 | $0 |
| 2014 | $1,215 | $116,068 | $0 | $0 |
Seller's Agent in 2021
JACK LYNCH
RE/MAX
(850) 293-9953
23 Total Sales
Buyer's Agent in 2021
Christina Leavenworth
Levin Rinke Realty
(850) 940-7516
825 Total Sales
Source: Pensacola Association of REALTORS®
MLS Number: 589528
APN: 23-1S-28-0003-00A00-0010
Disclaimer: Certain information contained herein is derived from information provided by parties other than Homes.com. All information provided is deemed reliable, but is not guaranteed to be accurate and should be independently verified.
Copyright© 2026 by the Multiple Listing Service of the Pensacola Association of REALTORS®. This information is believed to be accurate but is not guaranteed. Subject to verification by all parties. This data is copyrighted and may not be transmitted, retransmitted, copied, framed, repurposed, or altered in any way for any other site, individual and/or purpose without the express written permission of the Multiple Listing Service of the Pensacola Association of REALTORS®. Florida recognizes single and transaction agency relationships. Information deemed reliable but not guaranteed. Any use of search facilities of data on this site, other than by a consumer looking to purchase real estate, is prohibited. IDX information is provided exclusively for personal, non-commercial use, and may not be used for any purpose other than to identify prospective properties consumers may be interested in purchasing.
Ask me questions while you tour the home.