NOT LISTED FOR SALE

Estimated Value: $820,000 - $939,000

4 Beds
3.5 Baths
3,016 Sq Ft
$288/Sq Ft Est. Value

Sale Details

Date Sold: December 29, 2021

Current estimated payment $5,414 / mo

5 Days on Market

Highlights

  • Primary Bedroom Suite
  • Open Floorplan
  • Traditional Architecture
  • F.P. Tillman Elementary School Rated A
  • Vaulted Ceiling
  • Granite Countertops

About This Home

As of December 2021

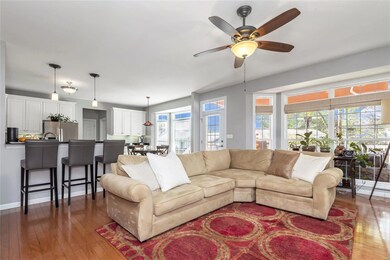
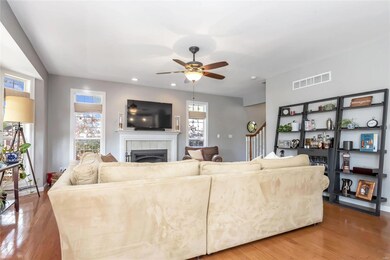
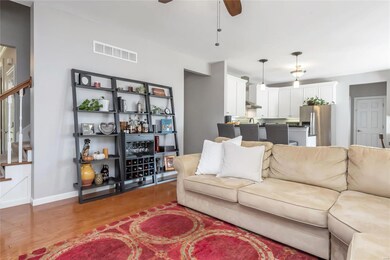
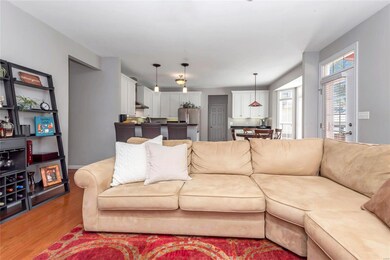
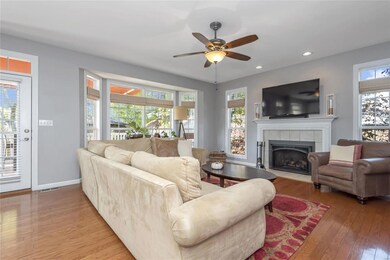
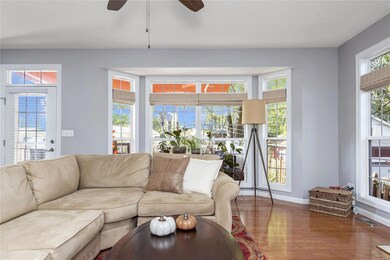
Be wowed from the moment you walk into this completely turn key open floor plan Kirkwood stunner w/ 4 beds + 3.5 baths & over 3000 sf of living space! Walk into the entry foyer open to the expansive living room w/ hardwood flooring & newer gas fireplace, the large open kitchen is sure to impress w/ breakfast bar, SS appliances, white cabinets, granite countertops & breakfast room. Walk out from the living room to the stunning deck w/ retractable awning w/ remote & stone patio open the the large fenced in backyard. A half bath, main floor laundry w/ custom storage & formal dining rm complete the main level. Upstairs includes 4 bedrooms, w/ the expansive master suite featuring vaulted ceilings, 2 closets & custom bath w/ double sinks, newly completed walk in shower & soaking tub. A second full bath completes upstairs. Large finished basement w/ rec/family room & full bath. Add'l features: newer sprinkler system, finished 2 car attached garage, newer hot water heater, new HVAC in 2020.

Last Agent to Sell the Property

Angela Nobles Ritchie

Reid Group License #2012010299 Listed on: 11/05/2021

Co-Listed By

Ellen Reid

Reid Group License #2003006780

Last Buyer's Agent

Thomas King

Worth Clark Realty License #2004014673

Worth Clark Realty

Home Details

Home Type

  • Single Family

Year Built

  • Built in 2004

Lot Details

  • 8,102 Sq Ft Lot
  • Lot Dimensions are 60x135
  • Fenced
  • Sprinkler System

Parking

  • 2 Car Attached Garage
  • Garage Door Opener

Home Design

  • Traditional Architecture
  • Vinyl Siding

Interior Spaces

  • 2-Story Property
  • Open Floorplan
  • Vaulted Ceiling
  • Gas Fireplace
  • Insulated Windows
  • Tilt-In Windows
  • Window Treatments
  • Six Panel Doors
  • Entrance Foyer
  • Living Room with Fireplace
  • Breakfast Room
  • Formal Dining Room
  • Utility Room
  • Laundry on main level
  • Partially Carpeted
  • Fire and Smoke Detector

Kitchen

  • Eat-In Kitchen
  • Breakfast Bar
  • Electric Oven or Range
  • Dishwasher
  • Stainless Steel Appliances
  • Granite Countertops
  • Built-In or Custom Kitchen Cabinets
  • Disposal

Bedrooms and Bathrooms

  • 4 Bedrooms
  • Primary Bedroom Suite
  • Walk-In Closet
  • Primary Bathroom is a Full Bathroom
  • Dual Vanity Sinks in Primary Bathroom
  • Separate Shower in Primary Bathroom

Partially Finished Basement

  • Sump Pump
  • Finished Basement Bathroom
  • Basement Storage

Outdoor Features

  • Covered Deck
  • Patio

Schools

  • F. P. Tillman Elem. Elementary School
  • North Kirkwood Middle School
  • Kirkwood Sr. High School

Utilities

  • Forced Air Heating and Cooling System
  • Heating System Uses Gas
  • Gas Water Heater

Community Details

  • Recreational Area

Listing and Financial Details

  • Assessor Parcel Number 22M-23-0564

Home Details

Home Type

Single Family

Year Built

Built in 2004

Lot Details

8,102 Sq Ft Lot

Parking

2

Listing Details

  • Property Type: Residential
  • Style: 2 Story
  • Municipality Township: Kirkwood
  • Special Areas: Entry Foyer, Living Room, Main Floor Laundry, Utility Room
  • Special Description: Owner Occupied
  • Age: 18
  • Ownership: Private
  • Year Built: 2004
  • Special Features: None
  • Property Sub Type: Detached
  • Stories: 2

Interior Features

  • Basement: Bathroom in LL, Partially Finished, Rec/Family Area, Sump Pit/Pump, Storage/Locker
  • Bedroom Types: Master Bdr. Suite
  • Dining Room: Separate Dining
  • Fireplace Location: Living Room
  • Fireplace Type: Gas
  • Interior Amenities: Open Floor Plan, Some Carpeting, Some Window Treatmnt, Vaulted Ceiling, Walk-In Closets, Some Wood Floors
  • Kitchen: Breakfast Bar, Breakfast Room, Custom Cabinetry, Eat-In Kitchen, Granite Countertops, Pantry
  • Lower Full Bathrooms: 1
  • Main Half Bathrooms: 1
  • Master Bed.: Double Sink, Full Bath, Tub & Separate Shwr
  • Misc Features: Deck-Covered, Patio, Smoke Alarm/Detec, Sprinkler Sys-Inground
  • Total Living Area: 3016.00
  • Windows/Doors: 6 Panel Door(s), Some Insulated Wndws, Some Tilt-In Windows
  • Appliances: Dishwasher, Disposal, Range/Oven-Electric, Refrigerator, Stainless Steel Appliances
  • Bathrooms: 4.00
  • Bedrooms: 4.00
  • Square Footage: 2616
  • Square Footage Below Grade: 400
  • Total Full Baths: 3
  • Total Half Baths: 1
  • Number Fireplaces: 1

Exterior Features

  • Architecture: Traditional
  • Construction: Vinyl Siding

Garage/Parking

  • Garage Spaces: 2
  • Parking: Attached Garage, Garage Door Opener

Utilities

  • Sewer: Public
  • Water: Public
  • Water Heater: Gas
  • Cooling: Central-Electric
  • Heating: Forced Air

Schools

  • Elementary School: F. P. Tillman Elem.
  • Junior High School: North Kirkwood Middle
  • School District: Kirkwood R-VII
  • Senior High School: Kirkwood Sr. High

Lot Info

  • Lot Description: Fencing, Sidewalks
  • Lot Dimensions: 60x135
  • Lot Sq Ft: 8102
  • Acres: 0.1860

Tax Info

  • Taxes Paid: 7683
  • Taxes Paid Year: 2020
  • Assessor Parcel Number: 22M-23-0564

Ownership History

We collect this data history from publicly available records. To have your information removed, we recommend requesting removal directly through your county’s website.

Date Name Owned For Owner Type

Purchase Details

Listed on
Nov 5, 2021
Closed on
Dec 29, 2021
Sold by
Bought by
Seller's Agent
Angela Nobles Ritchie
Reid Group
Buyer's Agent
Thomas King
Worth Clark Realty
List Price
$649,900
Current Estimated Value
$868,893

Home Financials for this Owner

Home Financials are based on the most recent Mortgage that was taken out on this home.
Avg. Annual Appreciation
5.35%
Original Mortgage
$548,000
Interest Rate
0.0311%
Mortgage Type
New Conventional

Purchase Details

Listed on
Jan 20, 2016
Closed on
Apr 13, 2016
Sold by
Bought by
Seller's Agent
Catherine Scott
RedKey Realty Leaders
Buyer's Agent
Ellen Reid
Reid Group
List Price
$579,000

Home Financials for this Owner

Home Financials are based on the most recent Mortgage that was taken out on this home.
Avg. Annual Appreciation
3.99%
Original Mortgage
$438,000
Interest Rate
0.0275%
Mortgage Type
Adjustable Rate Mortgage/ARM

Purchase Details

Closed on
Feb 22, 2007
Sold by
Bought by

Home Financials for this Owner

Home Financials are based on the most recent Mortgage that was taken out on this home.
Original Mortgage
$303,000
Interest Rate
0.0562%
Mortgage Type
Purchase Money Mortgage

Purchase Details

Closed on
Dec 17, 2004
Sold by
Bought by

Home Financials for this Owner

Home Financials are based on the most recent Mortgage that was taken out on this home.
Original Mortgage
$333,700
Interest Rate
0.0487%
Mortgage Type
Purchase Money Mortgage

Purchase Details

Closed on
Dec 16, 2002
Sold by
Bought by

Home Financials for this Owner

Home Financials are based on the most recent Mortgage that was taken out on this home.
Original Mortgage
$101,500
Interest Rate
0.0596%

Purchase Details

Closed on
Sep 18, 2002
Sold by
Bought by
Source: Public Records

Range of Values:

--
Value Increase
--
Percent Increase
--
Adjusted for Inflation
Collateral Analytics

Collateral Analytics Collateral Analytics AVMs (Automated Valuation Model) employ a number of statistical approaches combined with neighborhood-specific comparable selection guarantees the most up-to-date and precise valuations.

Not Available

Collateral Analytics does not have data for the current month. Please view the chart for historical values.

ICE

ICE Mortgage Technology ICE Mortgage Technology’s AVM (Automated Valuation Model) is a state-of-the-art online residential property valuation tool that provides a quick and accurate estimate of the value of almost any home in the U.S.

Not Available

ICE Mortgage Technology does not have data for the current month. Please view the chart for historical values.

First American

First American First American Data & Analytics’ next-generation AVM combines unrivaled data assets with a blended ensemble of valuation models to produce highly accurate, reliable valuations you can trust.

Not Available

First American does not have data for the current month. Please view the chart for historical values.

Quantarium

Quantarium Quantarium’s valuation service, repeatedly proven the industry’s most accurate and comprehensive, is supercharged with a self-learning and auto-tuning AI engine that continually becomes smarter and more accurate as it processes daily inputs from the industry’s leading RE data lake.

Not Available

Quantarium does not have data for the current month. Please view the chart for historical values.

Average Value
Not Available
List Price
Sold Price
Create a Home Valuation Report for This Property
The Home Valuation Report is an in-depth analysis detailing your home's value as well as a comparison with similar homes in the area

Home Values in the Area

Source: Public Records

Average Home Value in this Area


Source: Public Records

Purchase History

We collect this data history from publicly available records. To have your information removed, we recommend requesting removal directly through your county’s website.

Date Buyer Sale Price Title Company
$728,840 Title Partners
$547,500 Investors Title Co Clayton
$477,500 None Available
$464,246 --
$119,000 --
$85,000 --
Source: Public Records

Mortgage History

We collect this data history from publicly available records. To have your information removed, we recommend requesting removal directly through your county’s website.

Date Status Borrower Loan Amount
Open $548,000
Previous Owner $438,000
Previous Owner $303,000
Previous Owner $333,700
Previous Owner $101,500
Source: Public Records

Property History

We collect this data history from publicly available records. To have your information removed, we recommend requesting removal directly through your county’s website.

Date Event Price List to Sale Price per Sq Ft Prior Sale
12/29/2021 12/29/21 Sold -- -- --
11/11/2021 11/11/21 Pending -- -- --
11/05/2021 11/05/21 For Sale $649,900 +14.2% $215 / Sq Ft
04/13/2016 04/13/16 Sold -- -- -- View Prior Sale
04/06/2016 04/06/16 Pending -- -- --
02/02/2016 02/02/16 Price Changed $569,000 -1.7% $175 / Sq Ft
01/20/2016 01/20/16 For Sale $579,000 -- $178 / Sq Ft
Source: MARIS MLS

Tax History

We collect this data history from publicly available records. To have your information removed, we recommend requesting removal directly through your county’s website.

Year Tax Paid Tax Assessment Tax Assessment Total Assessment is a certain percentage of the fair market value that is determined by local assessors to be the total taxable value of land and additions on the property. Land Improvement
2025 $8,333 $139,580 $55,710 $83,870
2024 $8,333 $133,000 $39,770 $93,230
2023 $8,202 $133,000 $39,770 $93,230
2022 $7,762 $117,420 $40,890 $76,530
2021 $7,661 $117,420 $40,890 $76,530
2020 $7,683 $113,240 $37,730 $75,510
2019 $7,684 $113,240 $37,730 $75,510
2018 $8,183 $106,530 $28,650 $77,880
2017 $8,172 $106,530 $28,650 $77,880
2016 $5,954 $78,130 $22,290 $55,840
2015 $5,947 $78,130 $22,290 $55,840
2014 $5,337 $68,540 $11,290 $57,250
Source: Public Records

Agents Affiliated with this Home

  • Section Image
  • Section Image
  • Section Image
See All Agents

Map

Source: MARIS MLS

MLS Number: MIS21079819

MARIS MLS

APN: 22M-23-0564

Your Personal Tour Guide

Ask me questions while you tour the home.