
Beata Antal
Better Homes And Gardens Real Estate Main Street Properties
(850) 495-7959
6 Total Sales
2 in Pensacola
$280K - $531K Price Range
Estimated Value: $160,000 - $173,567
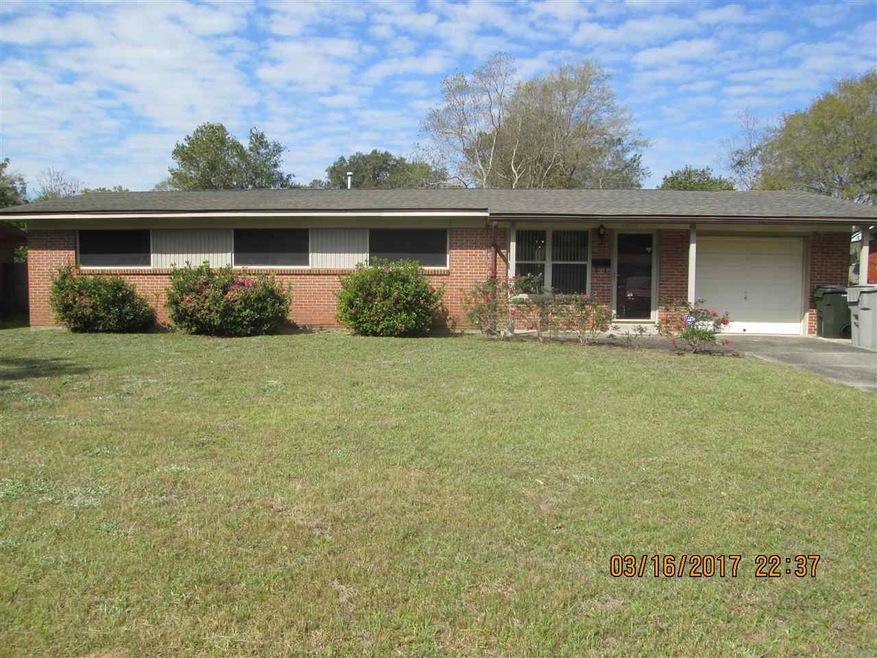
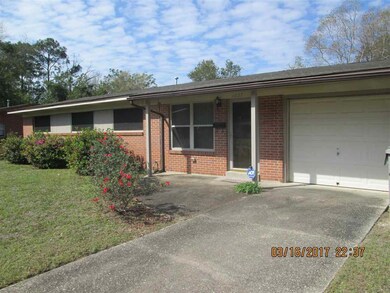
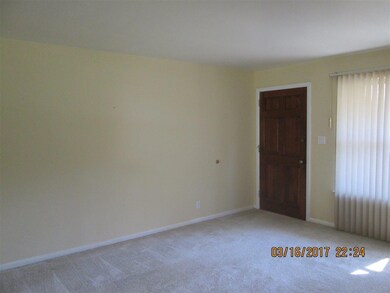
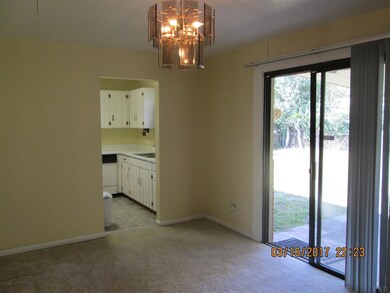
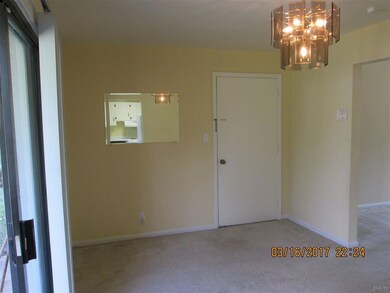
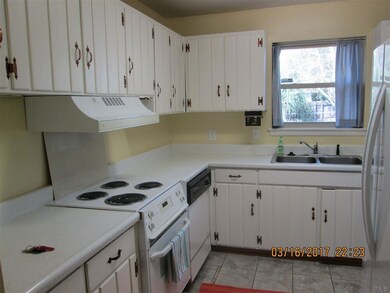
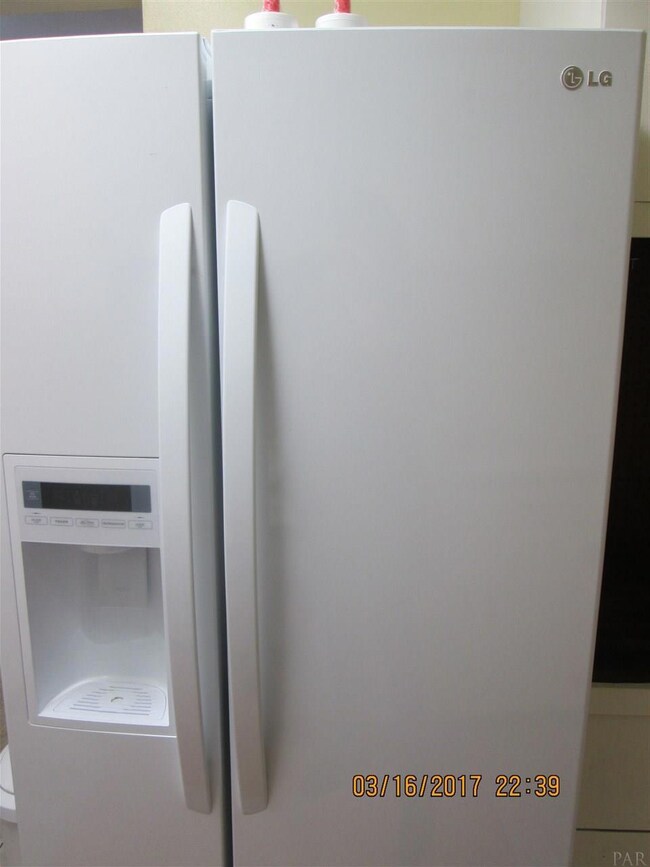
NEWLY INSTALLED 50,000 BTU GAS CENTRAL HEATING UNIT!! Livable, Lovable, Affordable and Available .. JUST FOR YOU!!! This home has been well maintained with lots of love and is located in a mature subdivision. It is "move in" ready! Pack your bags and settle in to this "turn key" home. Time to personalize this home to your liking. Architectural roofing adds a bit of "pizzazzz!" Included in this package of amenities are copper wiring, some solar screens, covered patio, washer & dryer to remain with no warranty, LG side by side refrigerator, wired for security system, & kitchen equipped. In the guest bedroom is a built in desk, ready for your office set up. Single Car Garage has automatic garage door opener. The fenced in back yard has a palm tree or two where your family pet can run and play! Let this be your home today!!! Priced to sell!!!
Last Agent to Sell the Property
Gulf Coast Pathway Properties, Inc. Listed on: 03/18/2017
We collect this data history from publicly available records. To have your information removed, we recommend requesting removal directly through your county’s website.
Beata Antal
Better Homes And Gardens Real Estate Main Street Properties
(850) 495-7959
6 Total Sales
2 in Pensacola
$280K - $531K Price Range
Truman Alex
Levin Rinke Realty
(850) 306-4931
21 Total Sales
3 in Pensacola
$25K - $516K Price Range
Terri Steck
Better Homes And Gardens Real Estate Main Street Properties
(850) 706-4781
96 Total Sales
11 in Pensacola
$35K - $465K Price Range
JL
Jacquelyn Lyons
Better Homes And Gardens Real Estate Main Street Properties
(850) 407-6740
7 Total Sales
2 in Pensacola
$75K - $105K Price Range
Thomasina Collins
Better Homes And Gardens Real Estate Main Street Properties
(850) 741-7126
9 Total Sales
3 in Pensacola
$75K - $245K Price Range
Gregg Costin
Levin Rinke Realty
(850) 495-7688
45 Total Sales
3 in Pensacola
$169K - $494K Price Range
We collect this data history from publicly available records. To have your information removed, we recommend requesting removal directly through your county’s website.
| Date | Buyer | Sale Price | Title Company |
|---|---|---|---|
| $77,500 | First International Title In | ||
| Austin Travis C | $100 | -- | |
| Liechty Steven Todd | -- | -- |
We collect this data history from publicly available records. To have your information removed, we recommend requesting removal directly through your county’s website.
| Date | Status | Borrower | Loan Amount |
|---|---|---|---|
| Open | $76,095 |
We collect this data history from publicly available records. To have your information removed, we recommend requesting removal directly through your county’s website.
| Date | Event | Price | List to Sale | Price per Sq Ft |
|---|---|---|---|---|
| 06/21/2017 06/21/17 | Sold | $77,500 | -3.0% | $60 / Sq Ft |
| 05/18/2017 05/18/17 | Pending | -- | -- | -- |
| 03/17/2017 03/17/17 | For Sale | $79,900 | -- | $62 / Sq Ft |
We collect this data history from publicly available records. To have your information removed, we recommend requesting removal directly through your county’s website.
| Year | Tax Paid | Tax Assessment Tax Assessment Total Assessment is a certain percentage of the fair market value that is determined by local assessors to be the total taxable value of land and additions on the property. | Land | Improvement |
|---|---|---|---|---|
| 2025 | $1,442 | $140,546 | $24,000 | $116,546 |
| 2024 | $1,395 | $133,418 | $20,000 | $113,418 |
| 2023 | $1,395 | $71,706 | $0 | $0 |
| 2022 | $1,218 | $100,658 | $8,000 | $92,658 |
| 2021 | $1,063 | $74,773 | $0 | $0 |
| 2020 | $924 | $57,571 | $0 | $0 |
| 2019 | $841 | $48,978 | $0 | $0 |
| 2018 | $808 | $45,800 | $0 | $0 |
| 2017 | $686 | $36,223 | $0 | $0 |
| 2016 | $292 | $43,527 | $0 | $0 |
| 2015 | $269 | $43,359 | $0 | $0 |
| 2014 | $255 | $43,015 | $0 | $0 |
Seller's Agent in 2017
Linda Stallworth
Gulf Coast Pathway Properties, Inc.
(850) 380-2718
38 Total Sales
JG
Seller Co-Listing Agent in 2017
Jennifer Guy
Gulf Coast Pathway Properties, Inc.
(850) 382-7603
29 Total Sales
Buyer's Agent in 2017
Erik Hansen
KELLER WILLIAMS REALTY GULF COAST
(850) 471-5000
939 Total Sales
Source: Pensacola Association of REALTORS®
MLS Number: 514675
APN: 15-2S-30-1000-007-024
Disclaimer: Certain information contained herein is derived from information provided by parties other than Homes.com. All information provided is deemed reliable, but is not guaranteed to be accurate and should be independently verified.
Copyright© 2026 by the Multiple Listing Service of the Pensacola Association of REALTORS®. This information is believed to be accurate but is not guaranteed. Subject to verification by all parties. This data is copyrighted and may not be transmitted, retransmitted, copied, framed, repurposed, or altered in any way for any other site, individual and/or purpose without the express written permission of the Multiple Listing Service of the Pensacola Association of REALTORS®. Florida recognizes single and transaction agency relationships. Information deemed reliable but not guaranteed. Any use of search facilities of data on this site, other than by a consumer looking to purchase real estate, is prohibited. IDX information is provided exclusively for personal, non-commercial use, and may not be used for any purpose other than to identify prospective properties consumers may be interested in purchasing.
Ask me questions while you tour the home.