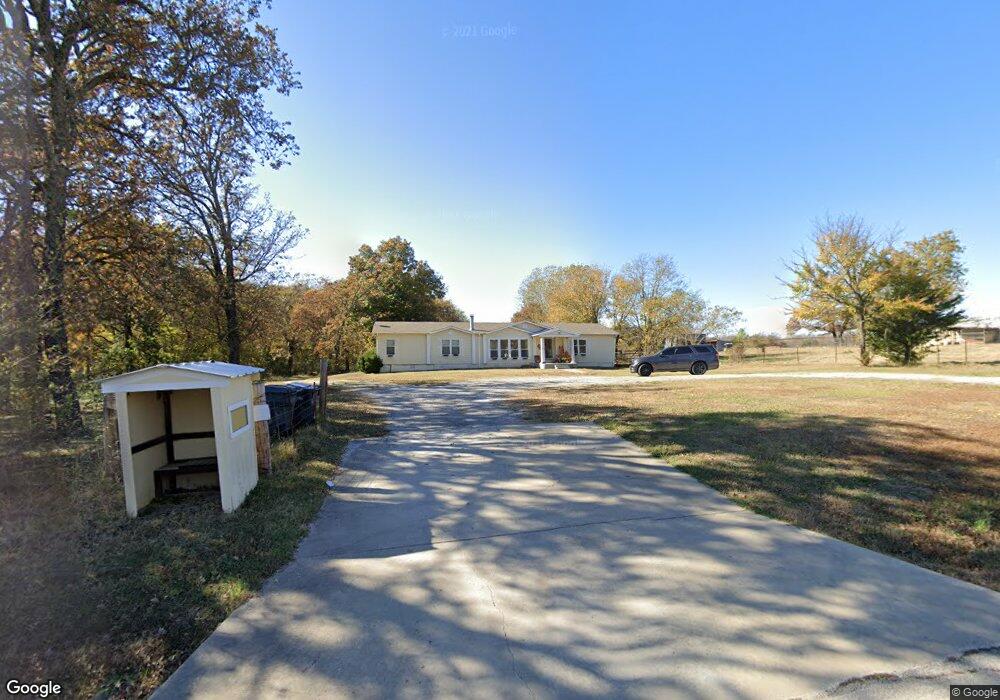

1007 Harvey Rd Ardmore, OK 73401
Ardmore AreaHighlights
- 1 Fireplace
- Tile Flooring
- Outdoor Storage
- Enclosed Patio or Porch
- Zoned Heating and Cooling
- Ceiling Fan
About This Lot
As of October 2015Very nice double-wide Mobile Home, spacious rooms, lots of cabinets, double bar, woodburning fireplace, utility room with sink. Screened in back porch, beautiful 6 acres with small pond. Bring your horse.
Property Details
Property Type
- Land
Est. Annual Taxes
- $178
Year Built
- Built in 2008
Lot Details
- 6.34 Acre Lot
- Barbed Wire
Home Design
- Composition Roof
- Steel Beams
Interior Spaces
- 2,301 Sq Ft Home
- 1-Story Property
- Ceiling Fan
- 1 Fireplace
- Crawl Space
- Fire and Smoke Detector
Kitchen
- Oven
- Range
- Dishwasher
- Disposal
Flooring
- Carpet
- Tile
Bedrooms and Bathrooms
- 3 Bedrooms
- 1 Full Bathroom
Utilities
- Zoned Heating and Cooling
- Electric Water Heater
- Septic Tank
Community Details
Overview
- Notinsubdi Subdivision
Recreation
- Enclosed Patio or Porch
- Outdoor Storage
Property History
We collect this data history from publicly available records. To have your information removed, we recommend requesting removal directly through your county’s website.
| Date | Event | Price | List to Sale | Price per Sq Ft |
|---|---|---|---|---|
| 10/13/2015 10/13/15 | Sold | $135,000 | -3.5% | $59 / Sq Ft |
| 04/14/2015 04/14/15 | Pending | -- | -- | -- |
| 04/14/2015 04/14/15 | For Sale | $139,900 | -- | $61 / Sq Ft |
Tax History
We collect this data history from publicly available records. To have your information removed, we recommend requesting removal directly through your county’s website.
| Year | Tax Paid | Tax Assessment Tax Assessment Total Assessment is a certain percentage of the fair market value that is determined by local assessors to be the total taxable value of land and additions on the property. | Land | Improvement |
|---|---|---|---|---|
| 2024 | $1,406 | $14,579 | $3,806 | $10,773 |
| 2023 | $1,362 | $14,155 | $3,730 | $10,425 |
| 2022 | $1,260 | $13,742 | $3,680 | $10,062 |
| 2021 | $1,251 | $13,343 | $3,424 | $9,919 |
| 2020 | $1,233 | $13,343 | $3,424 | $9,919 |
| 2019 | $1,230 | $13,723 | $3,424 | $10,299 |
| 2018 | $1,223 | $13,498 | $3,276 | $10,222 |
| 2017 | $1,207 | $13,104 | $2,551 | $10,553 |
| 2016 | $239 | $2,430 | $2,430 | $0 |
| 2015 | $189 | $1,902 | $1,902 | $0 |
| 2014 | $189 | $1,902 | $1,902 | $0 |
Map
Source: MLS Technology
MLS Number: 29123

Disclaimer: Certain information contained herein is derived from information provided by parties other than Homes.com. All information provided is deemed reliable, but is not guaranteed to be accurate and should be independently verified.
IDX information is provided exclusively for personal, non-commercial use, and may not be used for any purpose other than to identify prospective properties consumers may be interested in purchasing.
Information is deemed reliable but not guaranteed.
- 918 Harvey Rd
- 1425 Firefly Ln
- 0 Mcclain Rd Unit 2538522
- 2202 Harvey Rd
- 2611 N Rancho Ln
- 2615 Rancho Ln
- 1408 Springdale Rd
- 1327 McClain Rd Rd
- 201 S St SE
- 105 Viking Loop
- 5 Hill Place
- 1103 Springdale Rd
- 2008 3rd Ave NE
- 614 E Main St
- 1410 White St
- 215 O St NE
- 3707 Springdale Rd
- 312 Beaumont Dr
- 301 Park St SE
- 209 L St NE
- 931 Harvey Rd
- 1107 Harvey Rd
- 917 Harvey Rd
- 909 Harvey Rd
- 905 Harvey Rd
- 920 Timber Grove
- 1222 Harvey Rd
- 2206 Springdale Rd
- 2224 Springdale Rd
- 2302 Springdale Rd
- 908 Timber Grove
- 1001 Timber Grove
- 916 Timber Grove
- 2308 Springdale Rd
- 1115 Harvey Rd
- 2310 Springdale Rd
- 912 Timber Grove
- 2312 Springdale Rd
- 2108 Springdale Rd
- 2303 Springdale Rd
Ask me questions while you tour the home.