NOT LISTED FOR SALE

1007 Highway 22 W Branch, AR 72928

Estimated Value: $169,336

4 Beds
2 Baths
1,677 Sq Ft
$101/Sq Ft Est. Value

Sale Details

Date Sold: January 2, 2025

Last sale price $165,000 $98 Per Sq Ft

Est. 3% increase in value since last sale

Current estimated payment $1,098 / mo

302 Days on Market

Highlights

  • Barn
  • Central Heating and Cooling System
  • Carpet
  • Country Style Home
  • Ceiling Fan
  • 1-Story Property

About This Home

As of January 2025

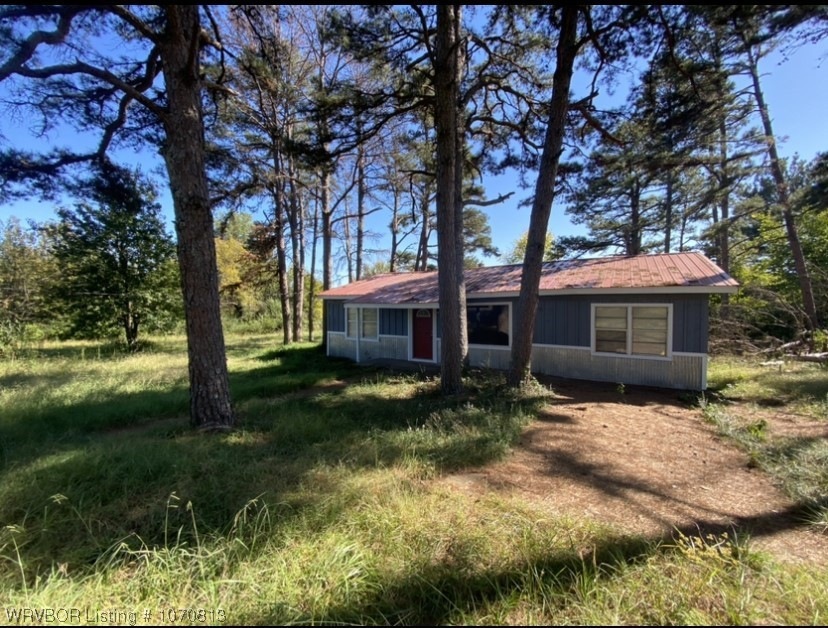
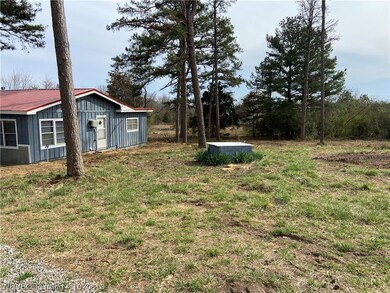
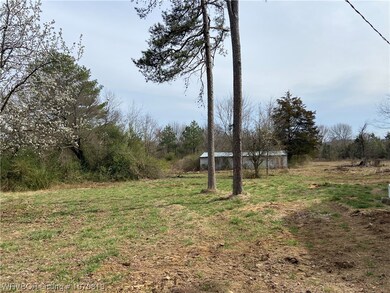
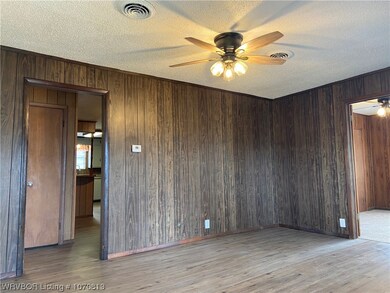
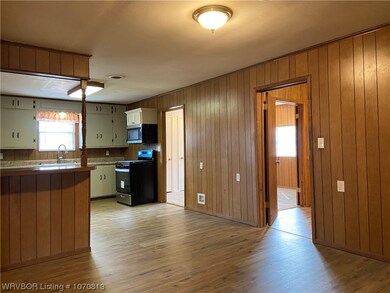
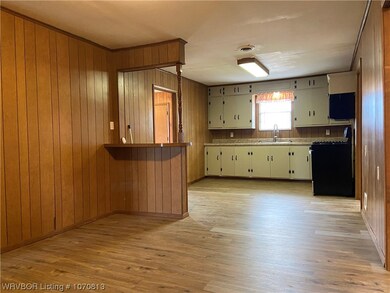
Country farmhouse, 1.75 acres +/-conveniently located on State Hwy 22. Four bedrooms, two baths, two living areas. Wildlife abound in the area. Agent owned.

Last Agent to Sell the Property

Wilson Group

Wilson Auction Realty Group License #EB00060204 Listed on: 02/28/2024

Last Buyer's Agent

Nigel Bearden

Chuck Fawcett Realty FSM License #EB00087461

Create a Home Valuation Report for This Property
The Home Valuation Report is an in-depth analysis detailing your home's value as well as a comparison with similar homes in the area

Home Details

Home Type

  • Single Family

Est. Annual Taxes

  • $404

Lot Details

  • 1.75 Acre Lot
  • Property fronts a highway
  • Rural Setting

Parking

  • Gravel Driveway

Home Design

  • Country Style Home
  • Metal Roof
  • Cedar

Interior Spaces

  • 1,677 Sq Ft Home
  • 1-Story Property
  • Ceiling Fan
  • Blinds
  • Fire and Smoke Detector
  • Washer and Electric Dryer Hookup

Kitchen

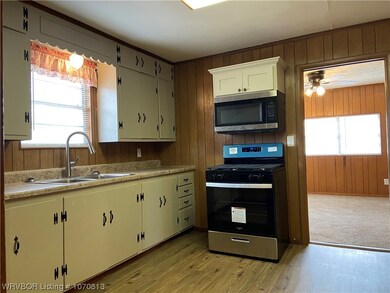
  • Range
  • Microwave
  • Plumbed For Ice Maker

Flooring

  • Carpet
  • Vinyl

Bedrooms and Bathrooms

  • 4 Bedrooms
  • Split Bedroom Floorplan
  • 2 Full Bathrooms

Schools

  • Charleston Elementary And Middle School
  • Charleston High School

Utilities

  • Central Heating and Cooling System
  • Heating System Uses Gas
  • Electric Water Heater
  • Septic Tank
  • Septic System

Additional Features

  • Outbuilding
  • Barn

Community Details

  • City Of Branch Out Subdivision

Listing and Financial Details

  • Assessor Parcel Number 006-00080-000

Home Details

Home Type

Single Family

Est. Annual Taxes

$404

Lot Details

1.75 Acres

Listing Details

  • Reso Property Sub Type: Single Family Residence
  • Prop. Type: Residential
  • ResoLaundryFeatures: Electric Dryer Hookup, Washer Hookup, Dryer Hookup
  • ResoLotFeatures: Not In Subdivision, Rural Lot
  • Road Frontage Type: Highway
  • Road Surface Type: Paved
  • ResoSecurityFeatures: Smoke Detector(s)
  • Co List Office Mls Id: O23053
  • Subdivision Name: City Of Branch Out
  • Directions: Take Hwy 22 East of Charleston, located on the Southside of Highway 22
  • Architectural Style: Country
  • Carport Y N: No
  • Reso Flooring: Carpet, Vinyl
  • Garage Yn: No
  • Reso Interior Features: Ceiling Fan(s), Eat-in Kitchen, Split Bedrooms
  • Unit Levels: One
  • Reso Other Structures: Barn(s), Outbuilding
  • Reso Roof: Metal
  • Reso Structure Type: House
  • ResoWindowFeatures: Blinds
  • Year Built Details: Age Unknown
  • ResoBuildingAreaSource: PublicRecords
  • Property Sub Type Additional: Single Family Residence
  • Special Features: VirtualTour
  • Property Sub Type: Detached

Interior Features

  • Appliances: Electric Water Heater, Microwave, Range, Plumbed For Ice Maker
  • Full Bathrooms: 2
  • Total Bedrooms: 4
  • Stories: 1
  • ResoLivingAreaSource: PublicRecords

Exterior Features

  • Fencing: None
  • Acres: 1.75
  • Construction Type: Cedar
  • Exterior Features: Gravel Driveway

Utilities

  • Cooling: Central Air, Electric
  • Cooling Y N: Yes
  • Heating: Central, Gas
  • HeatingYN: Yes
  • Utilities: Electricity Available, Natural Gas Available, Septic Available, Water Available
  • Water Source: Public

Schools

  • Junior High Dist: Charleston
  • Ninth Grade High School: Charleston
  • Middle Or Junior School: Charleston

Lot Info

  • Lot Dimensions: Irregular
  • ResoLotSizeUnits: Acres
  • Parcel #: 006-00080-000
  • ResoLotSizeUnits: Acres

Tax Info

  • Tax Annual Amount: 404.0
  • Tax Block: N/A
  • Tax Lot: N/A

MLS Schools

  • Elementary School: Charleston

Property History

We collect this data history from publicly available records. To have your information removed, we recommend requesting removal directly through your county’s website.

Date Event Price List to Sale Price per Sq Ft
01/02/2025 01/02/25 Sold $165,000 -5.7% $98 / Sq Ft
12/27/2024 12/27/24 Pending -- -- --
08/23/2024 08/23/24 Price Changed $175,000 -12.3% $104 / Sq Ft
04/10/2024 04/10/24 Price Changed $199,500 -5.0% $119 / Sq Ft
03/15/2024 03/15/24 For Sale $210,000 0.0% $125 / Sq Ft
03/11/2024 03/11/24 Pending -- -- --
02/29/2024 02/29/24 For Sale $210,000 -- $125 / Sq Ft
Source: Western River Valley Board of REALTORS®

Agents Affiliated with this Home

  • Section Image
  • Section Image
See All Agents

Map

Source: Western River Valley Board of REALTORS®

MLS Number: 1070813

APN: 006-00080-000

Your Personal Tour Guide

Ask me questions while you tour the home.