
Annette Panzek
Annette C Panzek LTD
(708) 854-5896
41 Total Sales
1 in Northside-Wheaton
$327,000 Price
Estimated Value: $517,511
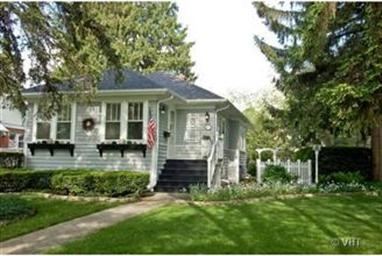
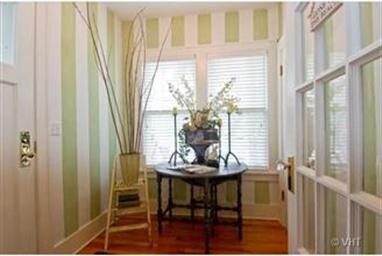
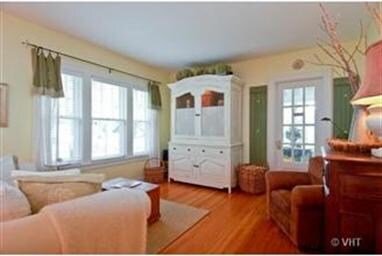
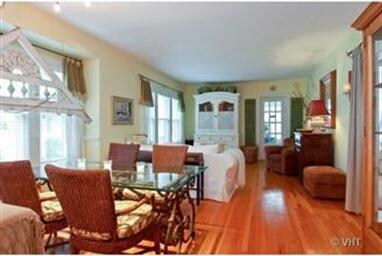
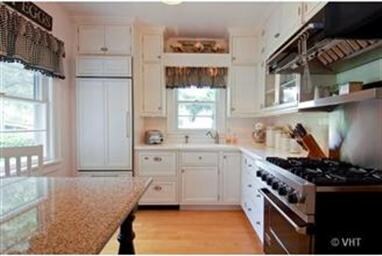

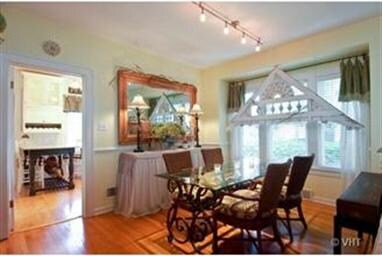
The most fabulous 1929 shingled Cottage in all of Wheaton and Glen Ellyn. This meticulously restored home looks like it came out of a Better Homes and Garden Magazine. Home Features a Drury Kitchen, with Grabill cabinetry, Viking Range and Hood, Sub Zero Fridge and a granite topped work table. Enjoy the English garden and paver patio from the secluded sunny backyard surrounded by yew hedges. Ready to move in. Wow!
We collect this data history from publicly available records. To have your information removed, we recommend requesting removal directly through your county’s website.
Annette Panzek
Annette C Panzek LTD
(708) 854-5896
41 Total Sales
1 in Northside-Wheaton
$327,000 Price
Airel Hermosillo
Smart Home Realty
(630) 761-5132
268 Total Sales
1 in Northside-Wheaton
$292,200 Price
Amy Lorentsen
Baird & Warner
(708) 741-2607
67 Total Sales
5 in Northside-Wheaton
$425K - $665K Price Range
Michael Lafido
LPT Realty
(224) 706-1024
130 Total Sales
2 in Northside-Wheaton
$338K - $1.2M Price Range
Deb Ritter
Keller Williams Premiere Properties
(708) 905-9826
76 Total Sales
2 in Northside-Wheaton
$280K - $487K Price Range
Allan McLeod-Smith
Smith and Jones Realty, LLC
(708) 809-2314
61 Total Sales
1 in Northside-Wheaton
$420,000 Price
We collect this data history from publicly available records. To have your information removed, we recommend requesting removal directly through your county’s website.
| Date | Buyer | Sale Price | Title Company |
|---|---|---|---|
| -- | None Available | ||
| $309,000 | First American Title Ins Co | ||
| $185,500 | -- | ||
| -- | -- |
We collect this data history from publicly available records. To have your information removed, we recommend requesting removal directly through your county’s website.
| Date | Status | Borrower | Loan Amount |
|---|---|---|---|
| Open | $100,000 | ||
| Open | $227,500 | ||
| Closed | $266,000 | ||
| Closed | $40,000 | ||
| Closed | $30,500 | ||
| Closed | $247,000 | ||
| Previous Owner | $120,000 |
We collect this data history from publicly available records. To have your information removed, we recommend requesting removal directly through your county’s website.
| Date | Event | Price | List to Sale | Price per Sq Ft |
|---|---|---|---|---|
| 05/17/2012 05/17/12 | Sold | $309,000 | -- | $245 / Sq Ft |
| 05/02/2012 05/02/12 | Pending | -- | -- | -- |
We collect this data history from publicly available records. To have your information removed, we recommend requesting removal directly through your county’s website.
| Year | Tax Paid | Tax Assessment Tax Assessment Total Assessment is a certain percentage of the fair market value that is determined by local assessors to be the total taxable value of land and additions on the property. | Land | Improvement |
|---|---|---|---|---|
| 2024 | $9,141 | $149,826 | $42,598 | $107,228 |
| 2023 | $8,779 | $137,910 | $39,210 | $98,700 |
| 2022 | $8,610 | $130,330 | $37,050 | $93,280 |
| 2021 | $8,581 | $127,240 | $36,170 | $91,070 |
| 2020 | $8,553 | $126,050 | $35,830 | $90,220 |
| 2019 | $8,356 | $122,720 | $34,880 | $87,840 |
| 2018 | $7,940 | $115,620 | $32,860 | $82,760 |
| 2017 | $7,820 | $111,360 | $31,650 | $79,710 |
| 2016 | $6,928 | $106,920 | $30,390 | $76,530 |
| 2015 | $5,684 | $87,130 | $28,990 | $58,140 |
| 2014 | $5,195 | $79,810 | $21,810 | $58,000 |
| 2013 | $5,062 | $80,050 | $21,880 | $58,170 |
Seller's Agent in 2012
Corey Schraw
Compass
(630) 561-8454
2 in this area
40 Total Sales
Buyer's Agent in 2012
Joann Coghill
Keller Williams Premiere Properties
(630) 675-3800
4 in this area
83 Total Sales
Source: Midwest Real Estate Data (MRED)
MLS Number: MRD08057067
APN: 05-09-315-005
Disclaimer: Certain information contained herein is derived from information provided by parties other than Homes.com. All information provided is deemed reliable, but is not guaranteed to be accurate and should be independently verified.
All data is obtained from various sources and may not have been verified by broker or MLS GRID. Supplied Open House Information is subject to change without notice. All information should be independently reviewed and verified for accuracy. Properties may or may not be listed by the office/agent presenting the information. Some IDX listings have been excluded from this website.
Listings courtesy of Midwest Real Estate Data (MRED) as distributed by MLS GRID.
Based on information submitted to the MLS GRID
Ask me questions while you tour the home.