
Seller's Agent in 2025
Cindy Dickey
McGraw REALTORS - Harrison
(870) 365-7887
178 Total Sales


Estimated Value: $175,000 - $179,000
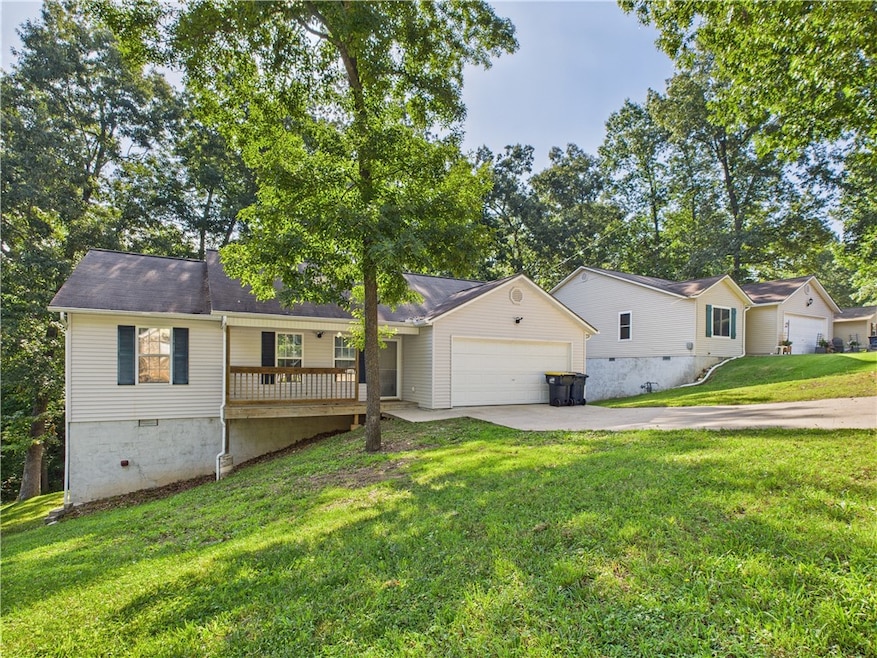
Charming and well-maintained 3 bedroom, 2 bathroom home located just minutes from local parks, schools, and the Creekside Community Center in Harrison, Arkansas. This move-in ready property features a desirable split floor plan, providing privacy and flexibility for family living. The home has been freshly painted throughout and offers a warm, inviting interior ready for your personal touches. One unique feature is the oversized crawl space—tall enough to stand in—offering potential for additional living space, storage, or workshop conversion. Key Features: 3 bedrooms, 2 full bathrooms Desirable split floor plan Fresh interior paint Minutes to park, schools, and community center Extra-tall crawl space with potential for expansion Convenient in-town location in Harrison, AR This home is ideal for first-time buyers, families, or anyone looking for a quiet neighborhood with close access to amenities.
Last Agent to Sell the Property
McGraw REALTORS - Harrison Brokerage Email: Jeff@jeffpratt.realtor License #EB00066429 Listed on: 07/05/2025
We collect this data history from publicly available records. To have your information removed, we recommend requesting removal directly through your county’s website.
We collect this data history from publicly available records. To have your information removed, we recommend requesting removal directly through your county’s website.
| Date | Buyer | Sale Price | Title Company |
|---|---|---|---|
| $175,000 | First National Title | ||
| $97,778 | None Available |
We collect this data history from publicly available records. To have your information removed, we recommend requesting removal directly through your county’s website.
| Date | Status | Borrower | Loan Amount |
|---|---|---|---|
| Open | $140,000 | ||
| Previous Owner | $49,000 | ||
| Previous Owner | $92,600 |
We collect this data history from publicly available records. To have your information removed, we recommend requesting removal directly through your county’s website.
| Date | Event | Price | List to Sale | Price per Sq Ft |
|---|---|---|---|---|
| 11/06/2025 11/06/25 | Sold | $175,000 | -2.8% | $150 / Sq Ft |
| 10/08/2025 10/08/25 | Pending | -- | -- | -- |
| 09/24/2025 09/24/25 | Price Changed | $180,000 | 0.0% | $154 / Sq Ft |
| 09/24/2025 09/24/25 | For Sale | $180,000 | +2.9% | $154 / Sq Ft |
| 09/12/2025 09/12/25 | Pending | -- | -- | -- |
| 09/11/2025 09/11/25 | Off Market | $175,000 | -- | -- |
| 07/21/2025 07/21/25 | Price Changed | $189,000 | -5.0% | $162 / Sq Ft |
| 07/05/2025 07/05/25 | For Sale | $199,000 | -- | $170 / Sq Ft |
We collect this data history from publicly available records. To have your information removed, we recommend requesting removal directly through your county’s website.
| Year | Tax Paid | Tax Assessment Tax Assessment Total Assessment is a certain percentage of the fair market value that is determined by local assessors to be the total taxable value of land and additions on the property. | Land | Improvement |
|---|---|---|---|---|
| 2025 | $762 | $21,070 | $2,000 | $19,070 |
| 2024 | $762 | $21,070 | $2,000 | $19,070 |
| 2023 | $762 | $21,070 | $2,000 | $19,070 |
| 2022 | $387 | $21,070 | $2,000 | $19,070 |
| 2021 | $387 | $21,070 | $2,000 | $19,070 |
| 2020 | $387 | $14,950 | $2,000 | $12,950 |
| 2019 | $405 | $14,950 | $2,000 | $12,950 |
| 2018 | $430 | $14,950 | $2,000 | $12,950 |
| 2017 | $762 | $14,950 | $2,000 | $12,950 |
| 2016 | $412 | $14,950 | $2,000 | $12,950 |
| 2015 | $886 | $17,370 | $2,000 | $15,370 |
| 2014 | $536 | $17,370 | $2,000 | $15,370 |
Seller's Agent in 2025
Cindy Dickey
McGraw REALTORS - Harrison
(870) 365-7887
178 Total Sales
JC
Buyer's Agent in 2025
Jennifer Capshaw
Re/Max Unlimited, Inc.
(530) 523-3098
4 Total Sales
Source: ArkansasOne MLS
MLS Number: 1313804
APN: 825-02490-202
Disclaimer: Certain information contained herein is derived from information provided by parties other than Homes.com. All information provided is deemed reliable, but is not guaranteed to be accurate and should be independently verified.
IDX information is provided exclusively for personal, non-commercial use, and may not be used for any purpose other than to identify prospective properties consumers may be interested in purchasing. Information is deemed reliable but not guaranteed.
Ask me questions while you tour the home.