NOT LISTED FOR SALE

1007 Softwind Way Southport, NC 28461

Estimated Value: $890,000 - $940,000

4 Beds
3 Baths
2,709 Sq Ft
$338/Sq Ft Est. Value

Sale Details

Date Sold: August 27, 2025

Last sale price $925,000 $341 Per Sq Ft

Est. 2% decrease in value since last sale

Current estimated payment $5,393 / mo

72 Days on Market

Highlights

  • Home fronts a pond
  • Pond View
  • Main Floor Primary Bedroom
  • Southport Elementary School Rated 9+
  • Wood Flooring
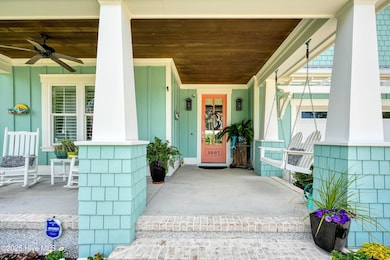
  • Covered Patio or Porch

About This Home

As of August 2025

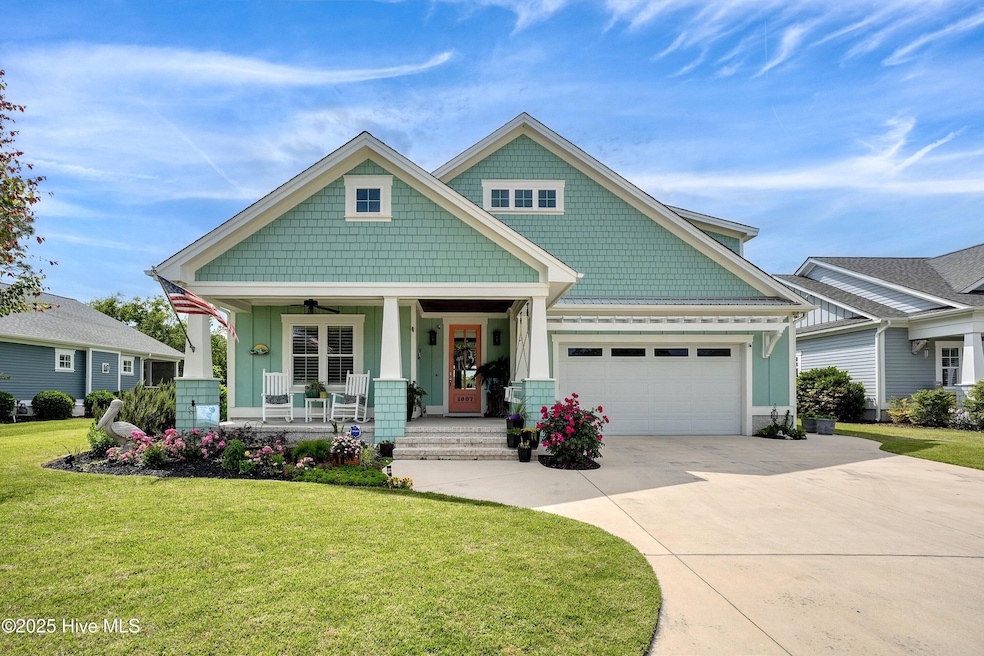
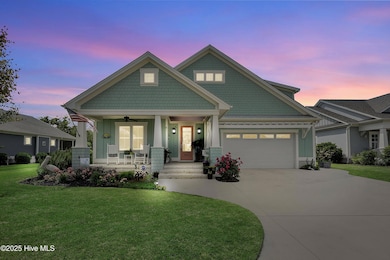
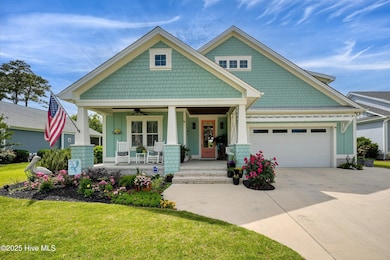
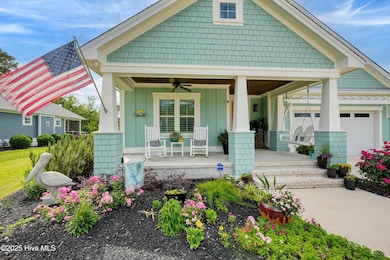
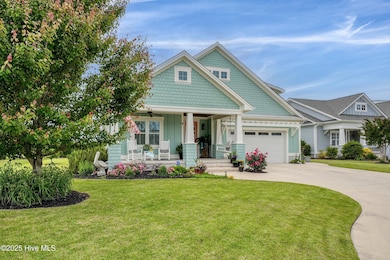
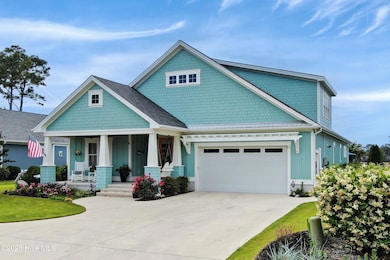
Welcome to 1007 Softwind Way - a stunning and exceptional custom-built home with 4 bedrooms and 3 full baths - a true masterpiece located in the highly sought after neighborhood of The Hammocks at Southport. Here you will experience luxury living where elegance, functionality, and sustainability are blended in its open concept 2709 square feet of living space. Upon entering you will see the living room and kitchen are seamlessly blended creating a warm and inviting atmosphere. The living room has beautiful coffered ceilings & a natural gas fireplace accented with shiplap & marble surround as well as built-in bookshelves on each side. Culinary enthusiasts will love the gourmet kitchen which is the heart of the home with its exquisite Wolf & Sub-Zero gourmet appliances, featuring granite countertops, a custom shiplap range hood, a large island, & custom cabinets. From the kitchen you step onto a covered porch where you will enjoy breathtaking views of the saltwater pool, hot tub, serene pond, & fire pit area creating the perfect setting for relaxation & entertainment. The primary bedroom is a true retreat, complete with a luxurious bathroom with walk-in shower, dual sinks, & large walk-in closet. Two other bedrooms and a full bath are also downstairs offering privacy and versatility for guests. Upstairs is the fourth bedroom/bonus room with a full bath.The flooring is custom 3/4'' white oak character rift and quartered engineered hardwood floors, carpet & tile. The two car garage is conditioned with heat and air. This home is built with exceptional strength & resilience thanks to its closed-cell spray foam insulation. For uninterrupted comfort and convenience, there is a Kohler 26kW generator (2024) and the solar system powers the home, greatly enhancing energy independence. A list of all upgrades are available - too many to add in the MLS. A must see one-of-a kind home with modern amenities and thoughtful design that has it all in historic Southport.

Last Agent to Sell the Property

Katherine Hufham

Southport Realty, Inc. License #232282 Listed on: 05/10/2025

Last Buyer's Agent

Hank Troscianiec & Associates

Atlantic Realty Professionals, Inc

Home Details

Home Type

  • Single Family

Est. Annual Taxes

  • $5,594

Year Built

  • Built in 2018

Lot Details

  • 10,062 Sq Ft Lot
  • Lot Dimensions are 75 x 134
  • Home fronts a pond
  • Property fronts a private road
  • Fenced Yard
  • Decorative Fence
  • Irrigation
  • Property is zoned Sp-R-10

HOA Fees

  • $55 Monthly HOA Fees

Parking

  • 2 Car Attached Garage
  • 4 Open Parking Spaces
  • 4 Driveway Spaces
  • Electric Vehicle Home Charger
  • Front Facing Garage
  • Garage Door Opener
  • Off-Street Parking

Home Design

  • Raised Foundation
  • Slab Foundation
  • Architectural Shingle Roof
  • Metal Roof

Interior Spaces

  • 2,709 Sq Ft Home
  • 2-Story Property
  • Ceiling Fan
  • Gas Log Fireplace
  • Thermal Windows
  • Double Pane Windows
  • Blinds
  • Thermal Doors
  • Entrance Foyer
  • Combination Dining and Living Room
  • Pond Views

Kitchen

  • Electric Oven
  • Gas Cooktop
  • Built-In Microwave
  • Ice Maker
  • Dishwasher
  • Disposal

Flooring

  • Wood
  • Carpet
  • Tile

Bedrooms and Bathrooms

  • 4 Bedrooms
  • Primary Bedroom on Main
  • Walk-In Closet
  • 3 Full Bathrooms
  • Walk-in Shower

Laundry

  • Laundry Room
  • Washer and Dryer Hookup

Attic

  • Attic Floors
  • Walk-In Attic

Home Security

  • Security Lights
  • Fire and Smoke Detector

Eco-Friendly Details

  • Energy-Efficient Lighting
  • Energy-Efficient Doors
  • Energy-Efficient Thermostat
  • Ventilation
  • Heating system powered by active solar

Outdoor Features

  • Covered Patio or Porch

Schools

  • Southport Elementary School
  • South Brunswick Middle School
  • South Brunswick High School

Utilities

  • Zoned Heating and Cooling
  • Heating System Uses Natural Gas
  • Heat Pump System
  • Vented Exhaust Fan
  • Generator Hookup
  • Power Generator
  • Whole House Permanent Generator
  • Natural Gas Connected
  • Well
  • Tankless Water Heater
  • Natural Gas Water Heater

Community Details

  • Lres Of Southport Manager Association, Phone Number (910) 454-0700
  • The Hammocks At Southport Subdivision
  • Maintained Community

Listing and Financial Details

  • Tax Lot 37
  • Assessor Parcel Number 238hh037

Home Details

Home Type

Single Family

Est. Annual Taxes

$5,594

Year Built

Built in 2018

Lot Details

10,062 Sq Ft Lot

HOA Fees

$55 per month

Parking

2

Listing Details

  • Property Type: Residential
  • Year Built: 2018
  • Property Sub Type: Single Family Residence
  • View: Pond
  • Appliances: Vented Exhaust Fan, Gas Cooktop, Electric Oven, Built-In Microwave, Refrigerator, Ice Maker, Disposal, Dishwasher, Generator
  • Other Equipment: Generator
  • Original List Price: 975000.00
  • Unit Levels: One and One Half
  • Living Area: 2709.00
  • Is New Construction?: No
  • Island Or Mainland: Mainland
  • Prospect Exempt Y N: No
  • Remarks And Showing Info Recording Device Y N: Yes
  • Remarks Written By Agent Y N: Yes
  • List Price Per Sqft: 359.91
  • Special Features: None

Interior Features

  • Basement: None
  • Dining Room Type: Combination
  • Flooring: Carpet, Tile, Wood
  • Interior Amenities: Master Downstairs, Walk-in Closet(s), Entrance Foyer, Whole-Home Generator, Generator Plug, Ceiling Fan(s), Walk-in Shower, Blinds/Shades, Gas Log, Walk-In Closet(s)
  • Master Bedroom Level: Primary Living Area
  • Stories: 2
  • Furnished: Unfurnished
  • Laundry Features: Dryer Hookup, Washer Hookup, Laundry Room
  • Full Bathrooms: 3
  • Total Bedrooms: 4
  • Door Features: Thermal Doors
  • Fireplace Features: Gas Log
  • Has Fireplace?: Yes
  • Total Bedrooms: 7
  • Room Types: Dining Area
  • Window Features: Thermal Windows
  • Bathrooms Total Source: Computed
  • Bathrooms Total Notational: 3.00
  • Attic Features: Floored, Walk-In
  • Living Area Range: 2600 - 2799

Exterior Features

  • Exterior Features: Irrigation System, DP50 Windows, Gas Log, Thermal Doors
  • Exterior Finish: Fiber Cement
  • Fencing: Metal/Ornamental, Back Yard
  • Roof: Architectural Shingle, Metal
  • Road Frontage Type: Pond Front
  • Road Frontage Type: Private Road, Paved
  • Road Surface Type: Paved
  • Waterfront Features: None
  • Waterfront?: Yes
  • Foundation Details: Raised, Slab
  • Patio And Porch Features: Covered, Patio

Garage/Parking

  • Has Attached Garage?: No
  • Garaged Spaces: 2.00
  • Open Parking Spaces: 4
  • Parking Features: Garage Faces Front, Circular Driveway, Electric Vehicle Charging Station(s), Concrete, Garage Door Opener, Off Street
  • Total Parking Spaces: 2.00
  • Attached Garage Spaces: 2.00
  • Driveway Spaces: 4

Utilities

  • Utilities: Natural Gas Connected, Sewer Available, Sewer Connected, Water Available, Water Connected
  • Water Heater: Natural Gas, Tankless
  • Heating System Fuel Source: Electric, Natural Gas
  • Water Source: Public, Well
  • Security Features: Security Lights, Smoke Detector(s)
  • Cooling: Central Air, Zoned, Heat Pump
  • Has Cooling?: Yes
  • Heating: Heat Pump, Fireplace(s), Active Solar, Electric, Natural Gas
  • Heating Yn: Yes
  • Sewer Provider: Municipal Sewer, Brunswick County Public Utilities
  • Electric Provider: Brunswick Electric
  • Natural Gas Provider: Piedmont Natural Gas Co.
  • Water Provider: Brunswick County Public Utilities

Condo/Co-op/Association

  • Association Amenities: Maintenance Common Areas, Maintenance Roads, Sidewalks, Street Lights
  • Association Fees: 660.00
  • Association Name: LRES of Southport - Manager
  • Association Phone#: 910-454-0700
  • Has H O A?: Yes

Schools

  • Elementary School: Southport
  • High School: South Brunswick
  • Junior High Dist: Brunswick County Schools
  • Middle Or Junior School: South Brunswick

Lot Info

  • Deed Book: 4087
  • Deed Page: 898.00
  • Lot Number: 37
  • Zoning: Sp-R-10
  • Lot Size Acres: 0.23
  • Lot Size: 75 X 134
  • Lot Size Sq Ft: 10062.00
  • Purchase Contract Date: 2025-07-21
  • Parcel#: 238hh037
  • Cobra Zone Y N: No
  • Permitted Use: Public

Green Features

  • Efficiency: Lighting, Thermostat
  • Green Indoor Air Qlty: Ventilation

Tax Info

  • Tax Year: 2024
  • Tax Book Number: 98
  • Tax Lot: 37
  • Tax Map Number: 28
  • Tax Other Assessment Amount Frequency: None
  • Tax Amount: 5594.29

Ownership History

We collect this data history from publicly available records. To have your information removed, we recommend requesting removal directly through your county’s website.

Date Name Owned For Owner Type

Purchase Details

Listed on
May 10, 2025
Closed on
Aug 4, 2025
Sold by
Bought by
Seller's Agent
Katherine Hufham
Southport Realty, Inc.
Buyer's Agent
Hank Troscianiec & Associates
Atlantic Realty Professionals, Inc
List Price
$1,055,000
Sold Price
$925,000
Premium/Discount to List
-$130,000
-12.32%
Views
68
Current Estimated Value
$901,997

Home Financials for this Owner

Home Financials are based on the most recent Mortgage that was taken out on this home.
Estimated Appreciation
-$23,003
Avg. Annual Appreciation
-1.18%

Purchase Details

Listed on
Oct 9, 2017
Closed on
Jul 11, 2018
Sold by
Bought by
Seller's Agent
WILLETTS Team
Coldwell Banker Sea Coast Advantage
Buyer's Agent
WILLETTS PROPERTIES
Intracoastal Realty Corp
List Price
$429,000
Sold Price
$534,268
Premium/Discount to List
$105,268
24.54%

Home Financials for this Owner

Home Financials are based on the most recent Mortgage that was taken out on this home.
Avg. Annual Appreciation
8.06%
Original Mortgage
$506,231
Interest Rate
0.046%
Mortgage Type
VA
Source: Public Records

Range of Values:

--
Value Increase
--
Percent Increase
--
Adjusted for Inflation
Collateral Analytics

Collateral Analytics Collateral Analytics AVMs (Automated Valuation Model) employ a number of statistical approaches combined with neighborhood-specific comparable selection guarantees the most up-to-date and precise valuations.

Not Available

Collateral Analytics does not have data for the current month. Please view the chart for historical values.

ICE

ICE Mortgage Technology ICE Mortgage Technology’s AVM (Automated Valuation Model) is a state-of-the-art online residential property valuation tool that provides a quick and accurate estimate of the value of almost any home in the U.S.

Not Available

ICE Mortgage Technology does not have data for the current month. Please view the chart for historical values.

First American

First American First American Data & Analytics’ next-generation AVM combines unrivaled data assets with a blended ensemble of valuation models to produce highly accurate, reliable valuations you can trust.

Not Available

First American does not have data for the current month. Please view the chart for historical values.

Quantarium

Quantarium Quantarium’s valuation service, repeatedly proven the industry’s most accurate and comprehensive, is supercharged with a self-learning and auto-tuning AI engine that continually becomes smarter and more accurate as it processes daily inputs from the industry’s leading RE data lake.

Not Available

Quantarium does not have data for the current month. Please view the chart for historical values.

Average Value
Not Available
List Price
Sold Price
Create a Home Valuation Report for This Property
The Home Valuation Report is an in-depth analysis detailing your home's value as well as a comparison with similar homes in the area

Home Values in the Area

Source: Public Records

Average Home Value in this Area


Source: Public Records

Purchase History

We collect this data history from publicly available records. To have your information removed, we recommend requesting removal directly through your county’s website.

Date Buyer Sale Price Title Company
$925,000 None Listed On Document
$535,000 None Available
Source: Public Records

Mortgage History

We collect this data history from publicly available records. To have your information removed, we recommend requesting removal directly through your county’s website.

Date Status Borrower Loan Amount
Closed $353,000
Closed $230,000
Closed $503,473
Closed $502,231
Closed $506,231
Closed $313,317
Source: Public Records

Property History

We collect this data history from publicly available records. To have your information removed, we recommend requesting removal directly through your county’s website.

Date Event Price List to Sale Price per Sq Ft Prior Sale
08/27/2025 08/27/25 Sold $925,000 -5.1% $341 / Sq Ft
07/21/2025 07/21/25 Pending -- -- --
07/14/2025 07/14/25 Price Changed $975,000 -2.4% $360 / Sq Ft
05/20/2025 05/20/25 Price Changed $999,000 -5.3% $369 / Sq Ft
05/10/2025 05/10/25 For Sale $1,055,000 +97.5% $389 / Sq Ft
07/31/2018 07/31/18 Sold $534,268 +24.5% $200 / Sq Ft View Prior Sale
10/10/2017 10/10/17 Pending -- -- --
10/09/2017 10/09/17 For Sale $429,000 -- $160 / Sq Ft
Source: Hive MLS

Tax History

We collect this data history from publicly available records. To have your information removed, we recommend requesting removal directly through your county’s website.

Year Tax Paid Tax Assessment Tax Assessment Total Assessment is a certain percentage of the fair market value that is determined by local assessors to be the total taxable value of land and additions on the property. Land Improvement
2025 $5,594 $750,620 $100,000 $650,620
2024 $53 $750,620 $100,000 $650,620
2023 $4,915 $750,620 $100,000 $650,620
2022 $4,915 $490,410 $75,000 $415,410
2021 $4,299 $490,410 $75,000 $415,410
2020 $4,299 $490,410 $75,000 $415,410
2019 $4,096 $79,070 $75,000 $4,070
2018 $629 $75,000 $75,000 $0
2017 $628 $75,000 $75,000 $0
Source: Public Records

Agents Affiliated with this Home

  • Section Image
See All Agents

Map

Source: Hive MLS

MLS Number: 100506701

Hive MLS

APN: 238HH037

Your Personal Tour Guide

Ask me questions while you tour the home.