
Amy Brown
ReeceNichols - Country Club Plaza
(816) 540-1360
88 Total Sales
1 in Oak Grove
$242,000 Price
Estimated Value: $420,345
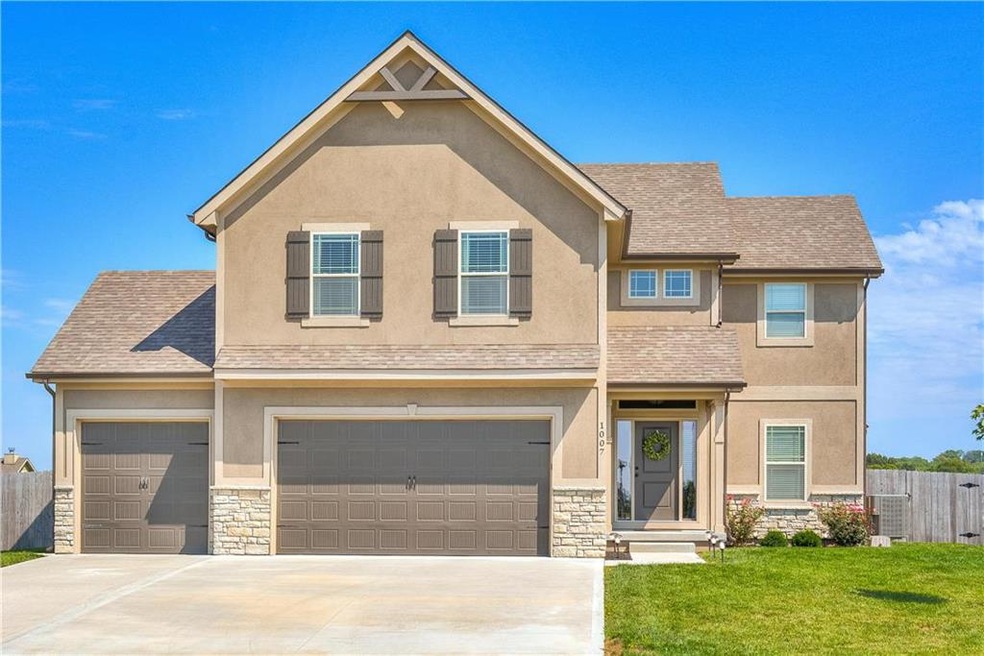
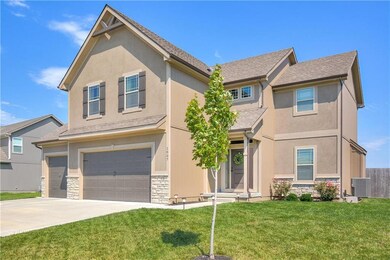
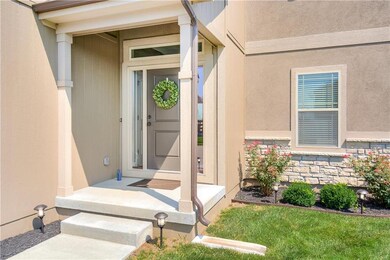
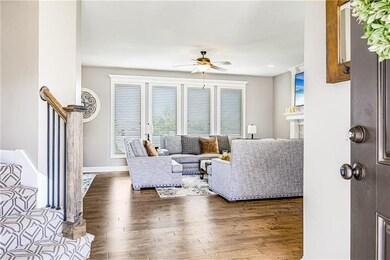
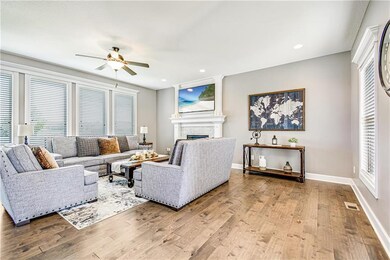
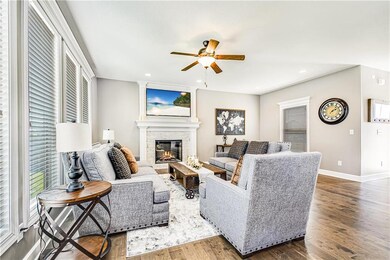
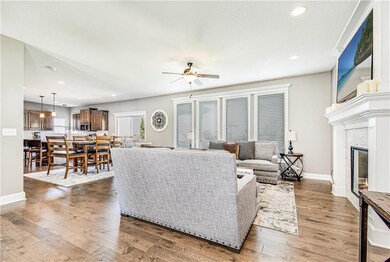
HUGE $10,000 PRICE DROP! FORMER MODEL HOME! Beautiful Two Story In The Oaks Of Edgewood and GRAIN VALLEY SCHOOLS is JUST LIKE NEW! This home has been incredibly well maintained and sellers had interior of home completely repainted! Home is close to The Neighborhood POOL! The Kitchen features Granite Countertops, Stainless Appliances, and a Kitchen Island!The Living Room includes a Gorgeous Fireplace, Big Windows for Natural Light, and Hardwood Floors! Backyard features a covered patio with Ceiling Fan and fence! The Master Suite includes a Double Vanity, Ceramic Tile Floors, Ceramic Tiled Walk In Shower, and Cathedral Vaulted Ceilings! The exterior of the home features a Spacious Fenced in Backyard with a Covered Patio with a Ceiling Fan!
Last Agent to Sell the Property
RE/MAX Heritage License #2014041979 Listed on: 09/03/2019
We collect this data history from publicly available records. To have your information removed, we recommend requesting removal directly through your county’s website.
Amy Brown
ReeceNichols - Country Club Plaza
(816) 540-1360
88 Total Sales
1 in Oak Grove
$242,000 Price
Jeremy Johnston
ReeceNichols - Lees Summit
(816) 307-0169
102 Total Sales
7 in Oak Grove
$220K - $525K Price Range
Gary Ashley Sr.
Weichert Realtors - Generations
(816) 203-0838
73 Total Sales
1 in Oak Grove
$178,250 Price
Roger Deines Group
ReeceNichols - Lees Summit
(816) 608-7977
95 Total Sales
7 in Oak Grove
$400K - $519K Price Range
Angela Lamb
Compass Realty Group
(913) 379-3916
122 Total Sales
2 in Oak Grove
$220K - $263K Price Range
Jon Mooneyham
Keller Williams Platinum Prtnr
(816) 325-2720
147 Total Sales
1 in Oak Grove
$270,000 Price
We collect this data history from publicly available records. To have your information removed, we recommend requesting removal directly through your county’s website.
| Date | Buyer | Sale Price | Title Company |
|---|---|---|---|
| -- | None Available | ||
| -- | Security Title | ||
| -- | Stewart Title Company |
We collect this data history from publicly available records. To have your information removed, we recommend requesting removal directly through your county’s website.
| Date | Status | Borrower | Loan Amount |
|---|---|---|---|
| Open | $358,900 | ||
| Closed | $294,253 | ||
| Previous Owner | $273,746 |
We collect this data history from publicly available records. To have your information removed, we recommend requesting removal directly through your county’s website.
| Date | Event | Price | List to Sale | Price per Sq Ft | Prior Sale |
|---|---|---|---|---|---|
| 10/17/2019 10/17/19 | Sold | -- | -- | -- | |
| 09/17/2019 09/17/19 | Pending | -- | -- | -- | |
| 09/08/2019 09/08/19 | Price Changed | $299,900 | -3.2% | $136 / Sq Ft | |
| 09/03/2019 09/03/19 | For Sale | $309,900 | +16.9% | $141 / Sq Ft | |
| 08/15/2017 08/15/17 | Sold | -- | -- | -- | View Prior Sale |
| 07/02/2017 07/02/17 | Pending | -- | -- | -- | |
| 09/14/2016 09/14/16 | For Sale | $265,000 | +728.1% | $120 / Sq Ft | |
| 09/13/2016 09/13/16 | Sold | -- | -- | -- | View Prior Sale |
| 07/22/2016 07/22/16 | Pending | -- | -- | -- | |
| 09/01/2015 09/01/15 | For Sale | $32,000 | -- | $15 / Sq Ft |
We collect this data history from publicly available records. To have your information removed, we recommend requesting removal directly through your county’s website.
| Year | Tax Paid | Tax Assessment Tax Assessment Total Assessment is a certain percentage of the fair market value that is determined by local assessors to be the total taxable value of land and additions on the property. | Land | Improvement |
|---|---|---|---|---|
| 2026 | $5,463 | $70,105 | $10,000 | $60,105 |
| 2025 | $5,198 | $70,105 | $10,000 | $60,105 |
| 2024 | $5,038 | $66,880 | $6,428 | $60,452 |
| 2023 | $5,038 | $66,880 | $6,623 | $60,257 |
| 2022 | $4,371 | $53,010 | $8,550 | $44,460 |
| 2021 | $4,275 | $53,010 | $8,550 | $44,460 |
| 2020 | $4,280 | $50,451 | $8,550 | $41,901 |
| 2019 | $4,068 | $50,451 | $8,550 | $41,901 |
| 2018 | $1,964,169 | $49,400 | $7,030 | $42,370 |
| 2017 | $3 | $40 | $40 | $0 |
| 2016 | $3 | $39 | $39 | $0 |
| 2014 | $3 | $0 | $0 | $0 |
Seller's Agent in 2019
Shane Stevens
RE/MAX Heritage
(816) 263-2836
141 Total Sales
Buyer's Agent in 2019
Terry Burks
Veterans Realty
(816) 302-5339
112 Total Sales
Seller's Agent in 2017
Sally Moore
Weichert, Realtors Welch & Co.
(816) 308-6806
336 Total Sales
Buyer's Agent in 2017
Amy Arndorfer
Premium Realty Group LLC
(816) 224-5650
561 Total Sales
Source: Heartland MLS
MLS Number: 2186592
APN: 38-900-04-05-00-0-00-000
Disclaimer: Certain information contained herein is derived from information provided by parties other than Homes.com. All information provided is deemed reliable, but is not guaranteed to be accurate and should be independently verified.
All data is obtained from various sources and may not have been verified by broker or MLS GRID. Supplied Open House Information is subject to change without notice. All information should be independently reviewed and verified for accuracy. Properties may or may not be listed by the office/agent presenting the information. Some IDX listings have been excluded from this website. Prices displayed on all Sold listings are the Last Known Listing Price and may not be the actual selling price.
Listings courtesy of Heartland MLS as distributed by MLS GRID.
Based on information submitted to the MLS GRID
Listing Information presented by local MLS brokerage: TEN-X, INC., local REALTOR®- Arlene Richardson - (888) 952-6393
Ask me questions while you tour the home.